(262) 442-3289 lorri@lorricoasttocoast.com Coast To Coast Living with AnchorPoint Real Estate
Traffic Dashboard
Home
  • Home Search
  • Featured Listings
  • Neighborhoods
  • Buying
    • Buying Info
    • Mortgage Calculator
  • Selling
    • Selling Info
    • Home Valuation
  • About
  • Articles
  • Contact
Traffic Dashboard
LORRI ABATE
(262) 442-3289 lorri@lorricoasttocoast.com
  • Fort Myers, FL
    239-360-1660
    lorri@lorricoasttocoast.com
Home
  • Home Search
  • Featured Listings
  • Neighborhoods
  • Buying
  • Selling
  • About
  • Articles
  • Contact
Legal
  • Privacy
  • Terms
  • DMCA
  • Accessibility
  • Fair Housing
Account
  • Dashboard
  • Logout
  • Login
Coast To Coast Living with AnchorPoint Real Estate - Footer Logo
©2026 Coast To Coast Living with AnchorPoint Real Estate. All rights reserved.
Website built by CloseHack.


MLS of Naples, Inc

The source of this real property information is the copyrighted and proprietary database compilation of the Naples MLS. Copyright 2026 Naples MLS. All rights reserved. The accuracy of this information is not warranted or guaranteed. This information should be independently verified if any person intends to engage in a transaction in reliance upon it.

Florida Gulf Coast MLS

IDX information is provided exclusively for personal, non-commercial use, and may not be used for any purpose other than to identify prospective properties consumers may be interested in purchasing. Information is deemed reliable but not guaranteed.

Return
  • All Types
  • House+2 more
  • Price
  • Bed/Bath
  • Size
  • Dates
  • Filters
  • Amenities
  • Save
  • Share
Listings
No results
Sort
Home / Babcock Ranch / Pipevine Circle
Pipevine Circle Babcock Ranch, FL 33982 Pipevine Circle Babcock Ranch, FL 33982 Pipevine Circle Babcock Ranch, FL 33982 Pipevine Circle Babcock Ranch, FL 33982 Pipevine Circle Babcock Ranch, FL 33982 Pipevine Circle Babcock Ranch, FL 33982 Pipevine Circle Babcock Ranch, FL 33982 Pipevine Circle Babcock Ranch, FL 33982 Pipevine Circle Babcock Ranch, FL 33982 Pipevine Circle Babcock Ranch, FL 33982 Pipevine Circle Babcock Ranch, FL 33982 Pipevine Circle Babcock Ranch, FL 33982 Pipevine Circle Babcock Ranch, FL 33982 Pipevine Circle Babcock Ranch, FL 33982 Pipevine Circle Babcock Ranch, FL 33982 Pipevine Circle Babcock Ranch, FL 33982 Pipevine Circle Babcock Ranch, FL 33982 Pipevine Circle Babcock Ranch, FL 33982 Pipevine Circle Babcock Ranch, FL 33982 Pipevine Circle Babcock Ranch, FL 33982 Pipevine Circle Babcock Ranch, FL 33982 Pipevine Circle Babcock Ranch, FL 33982 Pipevine Circle Babcock Ranch, FL 33982 Pipevine Circle Babcock Ranch, FL 33982 Pipevine Circle Babcock Ranch, FL 33982 Pipevine Circle Babcock Ranch, FL 33982 Pipevine Circle Babcock Ranch, FL 33982 Pipevine Circle Babcock Ranch, FL 33982 Pipevine Circle Babcock Ranch, FL 33982 Pipevine Circle Babcock Ranch, FL 33982 Pipevine Circle Babcock Ranch, FL 33982 View All Photos

$384,297

| Active

Pipevine Circle

Babcock Ranch, FL 33982

2,391
Square Feet
4
Beds
3
Baths
54
Days on Market
226026440
MLS#
House
Structure
Residential
Zone
Contact

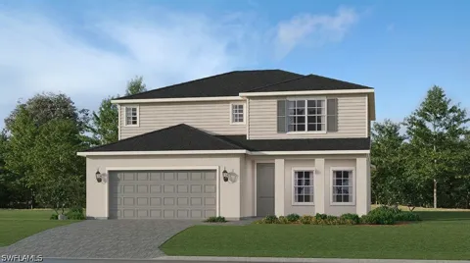
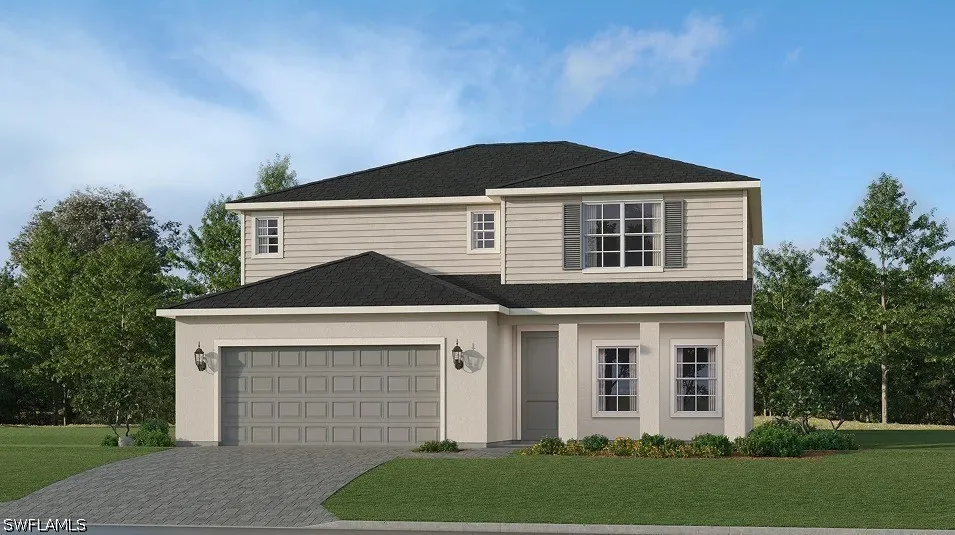
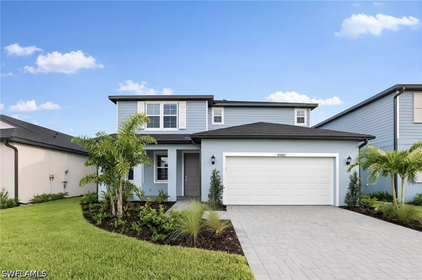
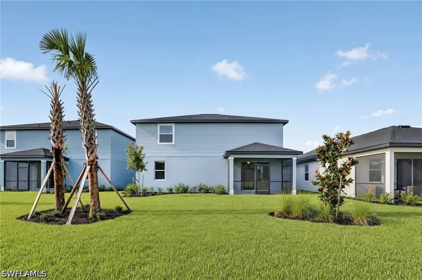
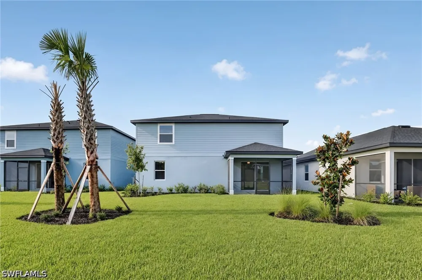
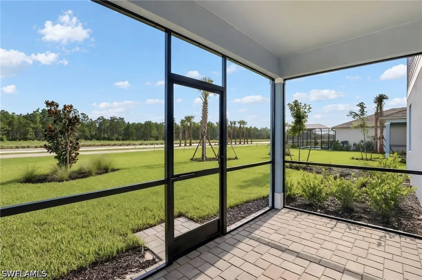
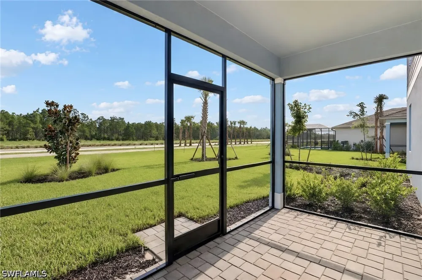
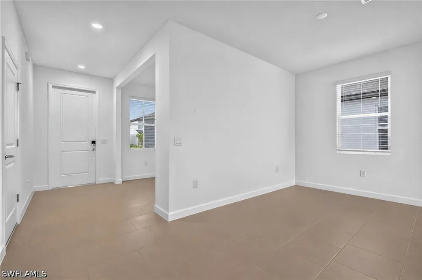
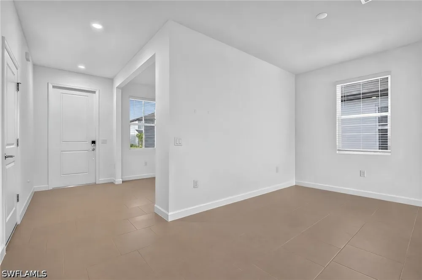
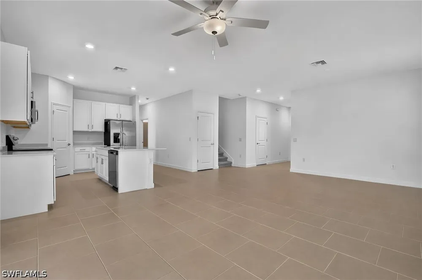
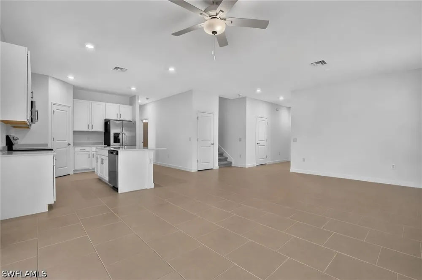
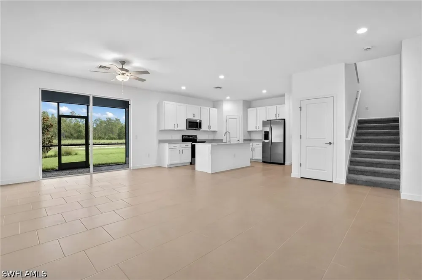
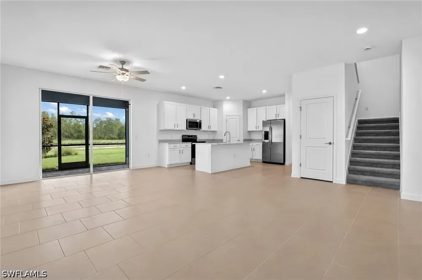
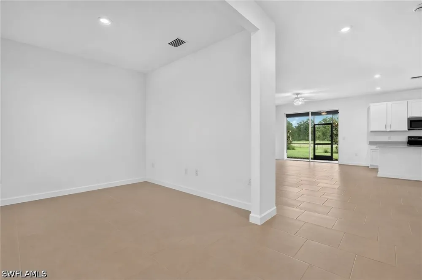
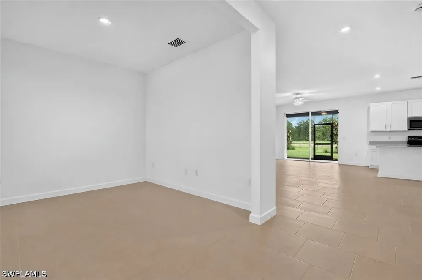
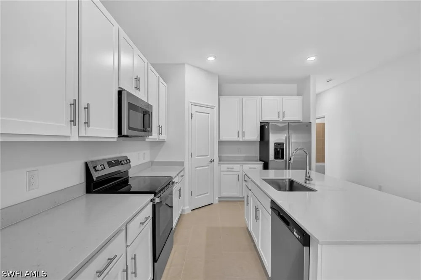
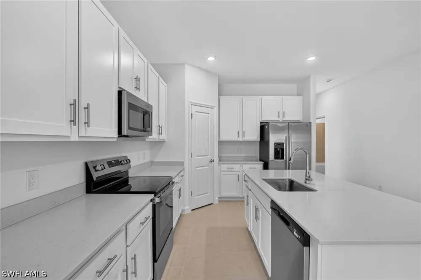
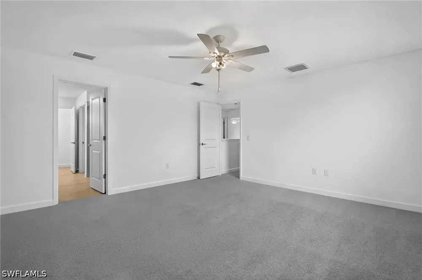
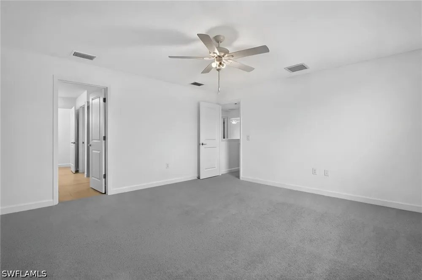
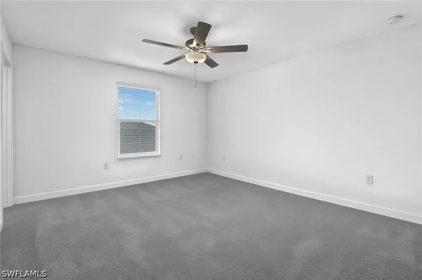
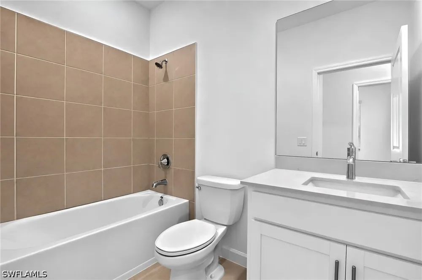
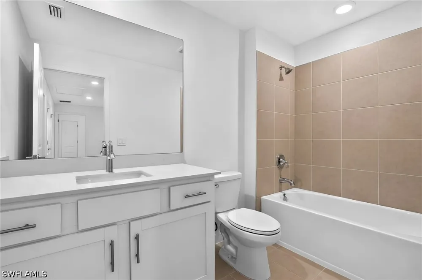
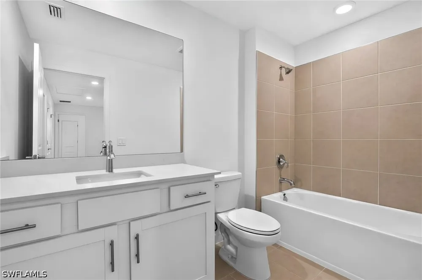
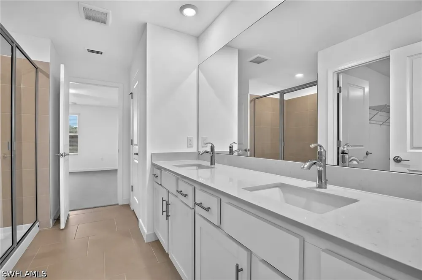
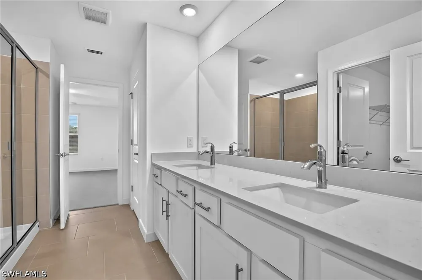
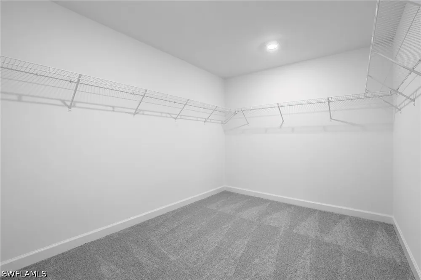
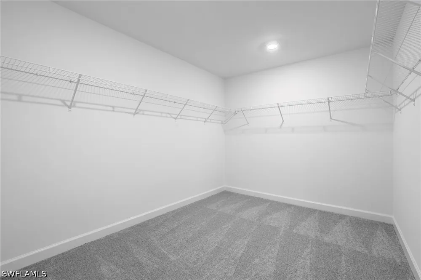
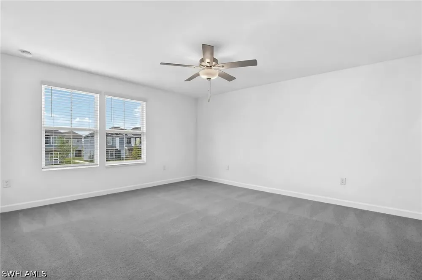
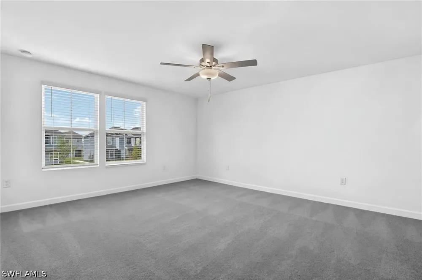
MOVE-IN READY!! Step into this spacious 2,391-square-foot two-story home featuring a versatile flex space perfect for entertaining right at the entry. The open-concept living area flows seamlessly to a covered patio, creating an ideal setting for indoor-outdoor living. A convenient first-floor bedroom offers flexible use, while upstairs you’ll find three additional bedrooms, including a serene owner’s suite with a private bath. The kitchen shines with quartz countertops, a center island, stainless steel appliances, and a Moen® faucet, all complemented by ceramic tile flooring. Thoughtful details like vinyl-coated shelving, designer window blinds, and energy-efficient smart home features add comfort and style throughout. Completing this home is a two-car garage with a keyless entry pad and hurricane-rated door. With its modern design and sought-after amenities, this home is sure to move quickly—don’t miss your chance to make it yours! Prices, dimensions and features may vary and are subject to change. Photos are for illustrative purposes only.

Property Details
Interior
Breakfast Bar, Eat In Kitchen, Living Dining Room, Pantry, Shower Only, Separate Shower, Upper Level Primary, Walk In Closets, W
Cooling
1
Heating
Central, Electric
Cooling Features
Central Air, Electric
Bedrooms
4
Bathrooms
3.0
Full Baths
3
View
Landscaped,Preserve
Lot Features
Rectangular Lot
Stories
2
Lot Description
Rectangular Lot
Pool Description
Community
Pool Features
Community
Exterior Features
None, Shutters Manual
Exterior Materials
None, Shutters Manual
Acres
0.0
Square Feet
2391.0
Lot Size (sqft)
0.166
Parking Features
Attached, Garage, Electric Vehicle Charging Stations, Garage Door Opener
Parking
1
Parking Type
Garage
Parking Garage Spaces
2.0
Parking Carport Spaces
0.0
Property Type
Purchase
Style
Two Story, Traditional
Property Subtype Additional
Single Family Residence
Year Built
2026
Roof
Shingle
Sewer Information
Public Sewer
Utility Source
Public
Utility Features
Cable Not Available, High Speed Internet Available, Underground Utilities
Appliances
Dryer, Dishwasher, Freezer, Disposal, Ice Maker, Microwave, Range, Refrigerator, Refrigerator With Ice Maker, Self Cleaning Oven
Subdivision
SABAL GLEN AT MIDTOWN
Community Features
Non Gated, Street Lights
County
Charlotte
Region
Babcock Ranch
Original List Price
$409,297
Days on Market (Cumulative)
54
Taxes Annual
$2,510
HOA
1
HOA Fees
408.0
Pets
Call, Conditional
Ownership
Single Family
MLS #
226026440
Location
Legal

IDX information is provided exclusively for personal, non-commercial use, and may not be used for any purpose other than to identify prospective properties consumers may be interested in purchasing. Information is deemed reliable but not guaranteed.

Provided By
Listed by Dave Meyers (#N627501)
Listing Office: Lennar Realty Inc (#NLEN2)

Coast To Coast Living with AnchorPoint Real Estate Have a question about this home?

Interested in Purchasing Pipevine Circle?

Get an estimate on monthly payments on this property.

$
years
Down Payment
$
%
Interest Rate
%
Tax Rate
%
$
$annually
$monthly
Estimated Monthly Payment
$0.00
Loan Amount
$0.00