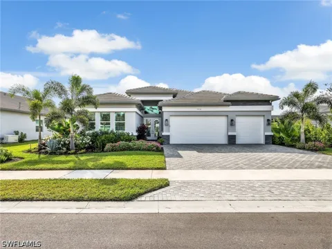
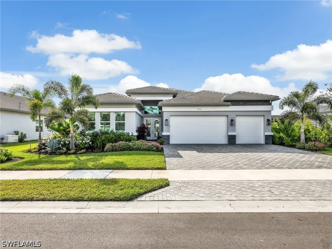
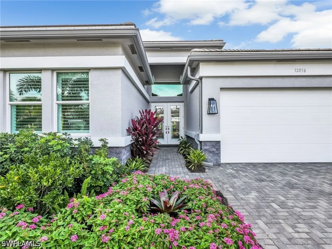
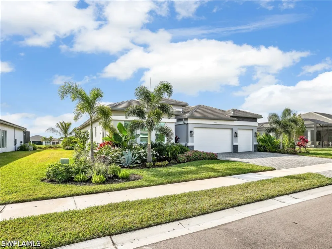
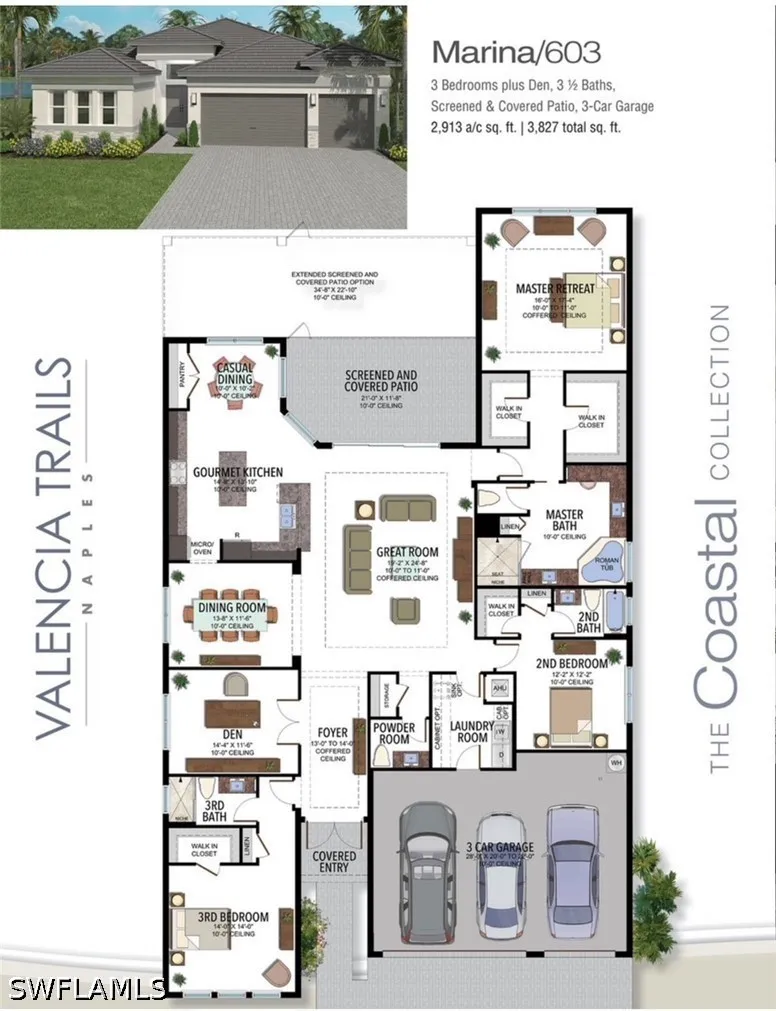
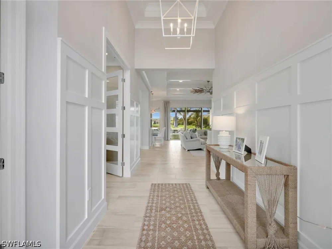
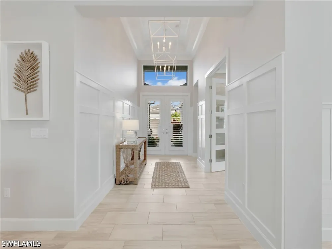
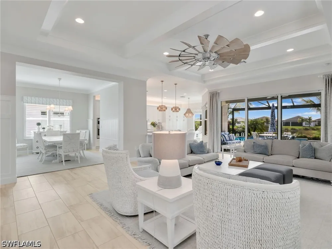
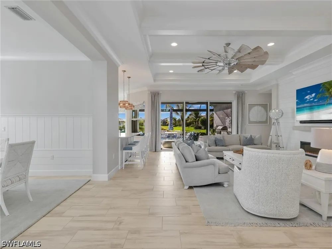
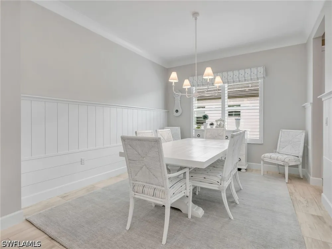
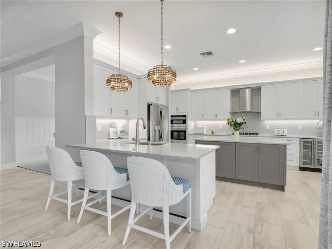
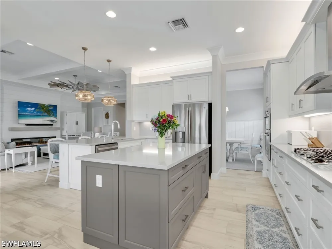
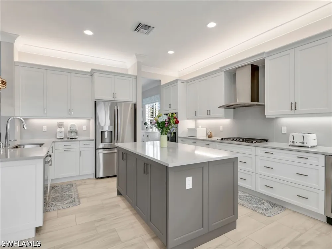
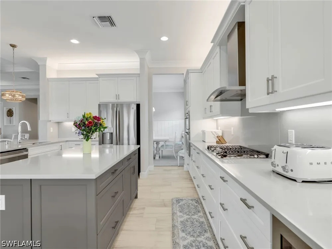
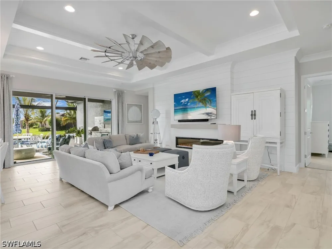
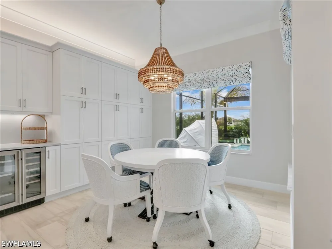
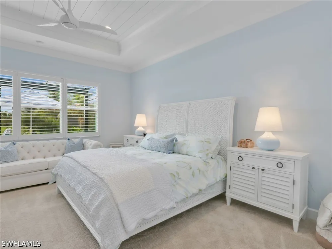
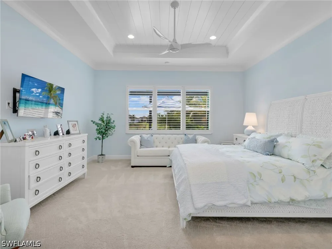
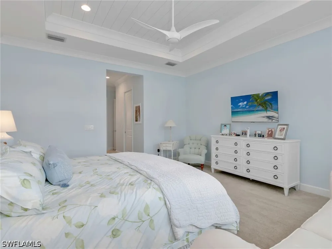
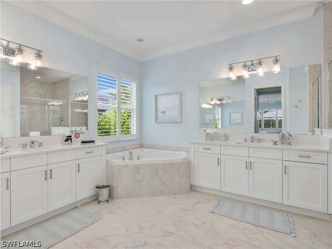
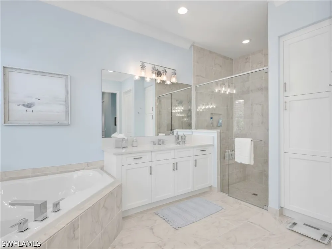
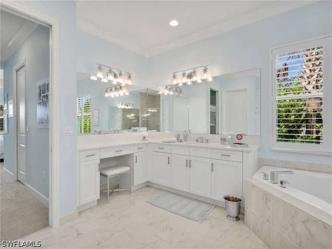
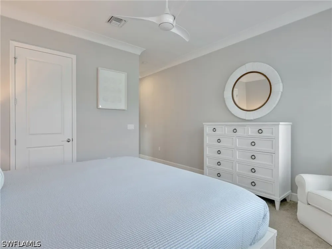
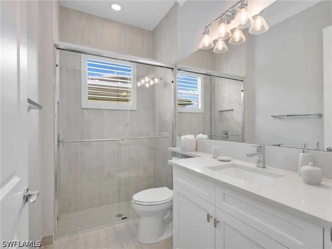
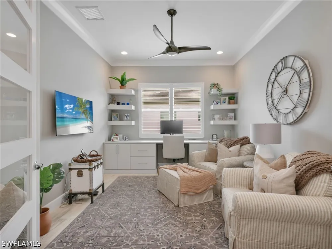
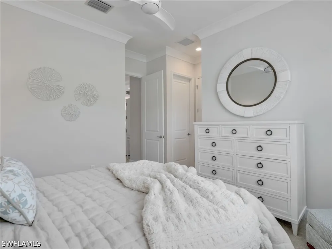
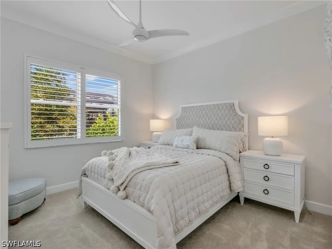
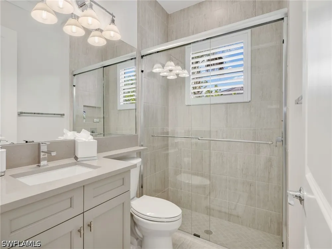
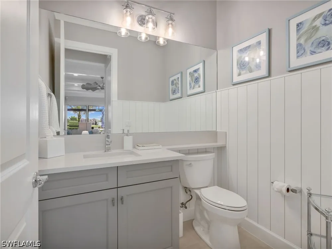
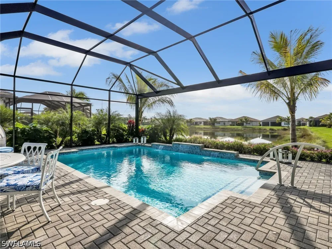
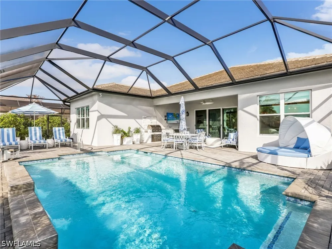
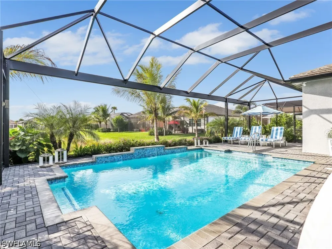
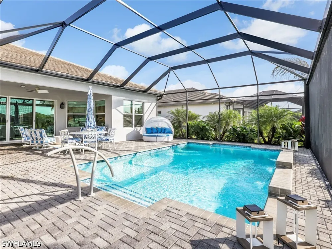
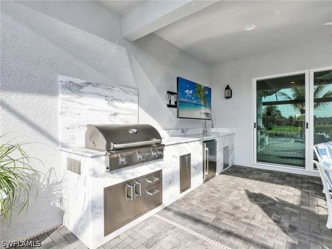
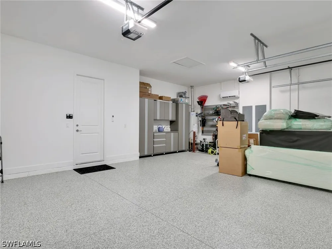
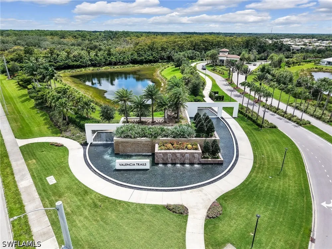
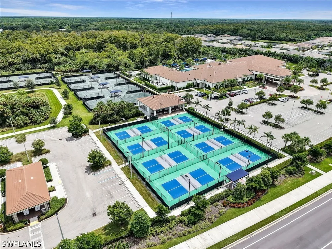
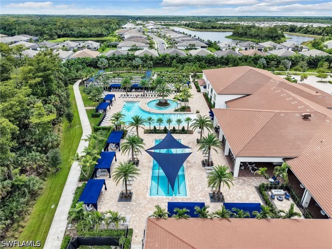
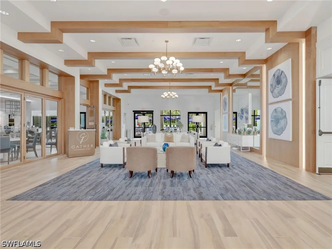
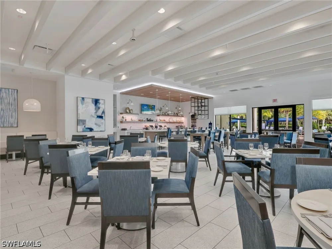
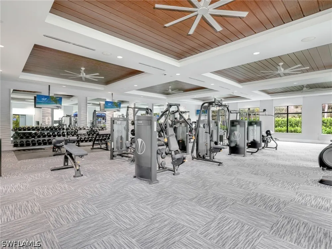
Welcome to this exceptional Marina model residence in Valencia Trails, where sophisticated design, extensive upgrades, and effortless Florida living come together. Built in 2023 and positioned on a beautiful lakefront lot with southern exposure, this thoughtfully designed home offers 3 bedrooms, a private den/office, 3.5 baths, and a spacious 3-car garage. From the moment you enter, the attention to detail is unmistakable, with elegant millwork, soaring ceilings, designer lighting, custom window treatments, and upgraded tile and bedroom carpeting throughout. The open-concept great room is designated for both everyday living and entertaining, featuring a dramatic tray ceiling, statement fireplace, and seamless views toward the lanai and lake. The gourmet kitchen showcases upgraded cabinetry, quartz countertops and backsplash, premium appliances, a large island, and a custom expanded pantry with rollout shelves. The luxurious primary suite offers a peaceful retreat with dual walk-in closets featuring custom California-style organization, while the generously appointed en-suite guest bedrooms provide comfort and privacy for family and visitors. Step outside to an expansive screened lanai designed for year-round enjoyment, complete with a summer kitchen, picture-window screen enclosure, and tranquil lake views. The climate-controlled 3-car garage is an exceptional bonus, featuring epoxy flooring, custom built-in storage, and upgraded electrical service-ideal for the discerning homeowner who values both function and finishes. Additional upgrades include impact-resistant windows and doors, plantation shutters, custom window treatments, upgraded closet systems, extensive millwork, built-in cabinetry, and thoughtful details throughout. Every element has been carefully selected to create a home that feels polished, comfortable, and truly move-in ready. Valencia Trails offers an unparalleled resort lifestyle with a spectacular clubhouse, resort-style pool and spa, fitness center, restaurant, pickleball, tennis, bocce, walking and biking paths, social spaces, and a full calendar of activities and entertainment. With convenient access to both Immokalee and Vanderbilt Beach Road, Valencia Trails places you just minutes away from exceptional dining, shopping, entertainment, and the beautiful Gulf Coast beaches-truly capturing the best of Southwest Florida living.
Property Details
- Interior
- Built In Features, Bedroom On Main Level, Breakfast Area, Bathtub, Tray Ceilings, Closet Cabinetry, Separate Formal Dining Room,
- Cooling
- 1
- Heating
- Central, Electric
- Cooling Features
- Central Air, Ceiling Fans, Electric
- Bedrooms
- 3
- Bathrooms
- 3.5
- Full Baths
- 3
- Half Baths
- 1
- View
- Lake
- Lot Features
- Rectangular Lot, Sprinklers Automatic
- Stories
- 1
- Lot Description
- Rectangular Lot, Sprinklers Automatic
- Pool
- 1
- Pool Description
- Concrete, Gas Heat, Heated, In Ground, Pool Equipment, Screen Enclosure, Community
- Pool Features
- Concrete, Gas Heat, Heated, In Ground, Pool Equipment, Screen Enclosure, Community
- Exterior Features
- Security High Impact Doors, Sprinkler Irrigation, Outdoor Grill, Outdoor Kitchen, Patio, Gas Grill
- Exterior Materials
- Security High Impact Doors, Sprinkler Irrigation, Outdoor Grill, Outdoor Kitchen, Patio, Gas Grill
- Acres
- 0.0
- Square Feet
- 2913.0
- Lot Size (sqft)
- 0.24
- Parking Features
- Attached, Garage, Garage Door Opener
- Parking
- 1
- Parking Type
- Garage
- Parking Garage Spaces
- 3.0
- Parking Carport Spaces
- 0.0
- Property Type
- Purchase
- Style
- Contemporary, Ranch, One Story
- Property Subtype Additional
- Single Family Residence
- Year Built
- 2023
- Roof
- Tile
- Sewer Information
- Public Sewer
- Utility Source
- Assessment Paid, Public
- Utility Features
- Cable Not Available, Natural Gas Available, High Speed Internet Available, Underground Utilities
- Appliances
- Built In Oven, Dryer, Dishwasher, Gas Cooktop, Disposal, Ice Maker, Microwave, Range, Refrigerator, Refrigerator With Ice Maker,
- Subdivision
- VALENCIA TRAILS
- Senior Community
- 1
- Community Features
- Gated
- Middle School
- CORKSCREW MIDDLE SCHOOL
- High School
- GULF COAST HIGH SCHOOL
- County
- Collier
- Region
- Naples
- Original List Price
- $1,450,000
- Days on Market (Cumulative)
- 2
- Taxes Annual
- $11,679
- HOA
- 1
- HOA Fees
- 0.0
- Ownership
- Single Family
- MLS #
- 226032654
Location
Legal
IDX information is provided exclusively for personal, non-commercial use, and may not be used for any purpose other than to identify prospective properties consumers may be interested in purchasing. Information is deemed reliable but not guaranteed.
Provided By
Listed by Jason Pontius (#N636798)
Listing Office: Realty One Group MVP (#NROGMVP)