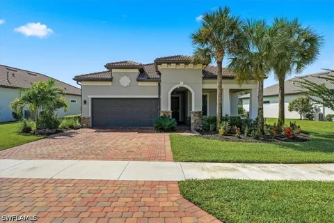
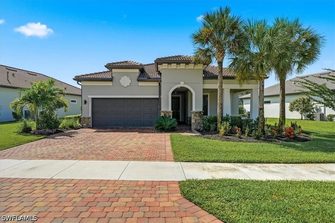
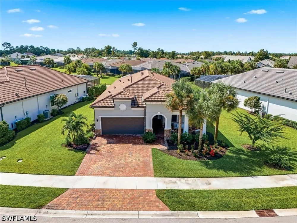
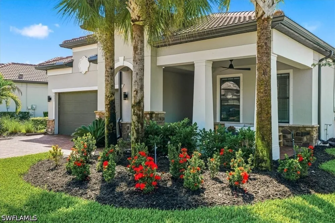
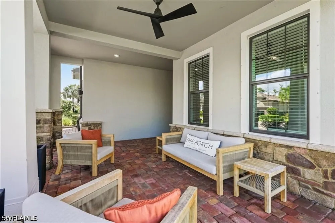
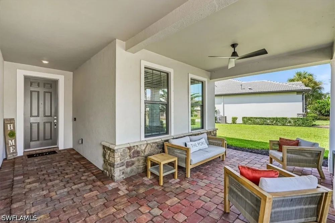
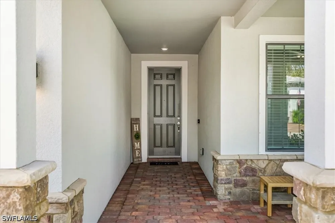
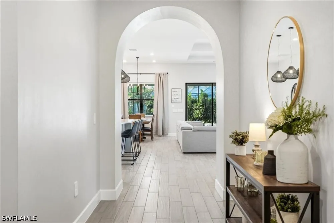
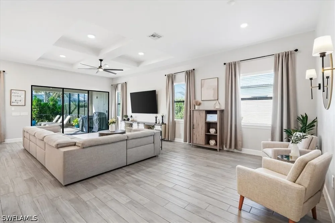
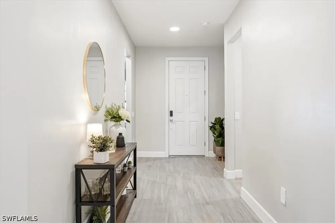
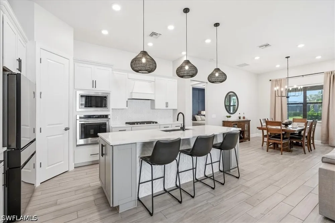
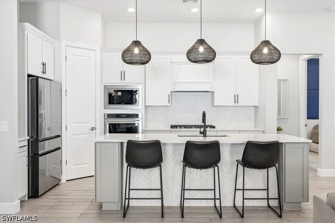
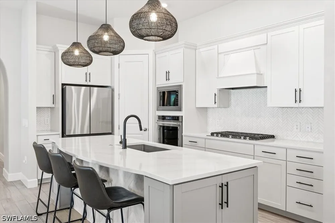
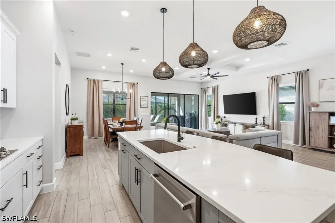
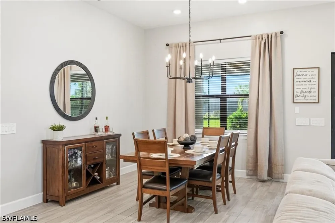
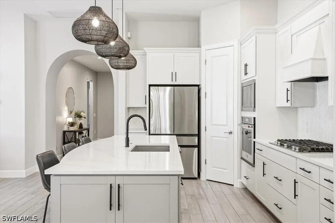
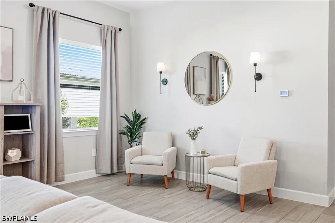
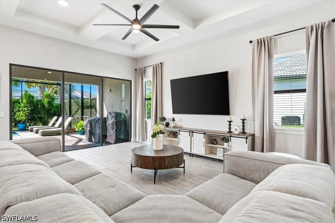
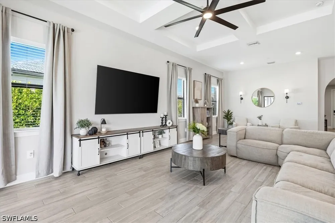
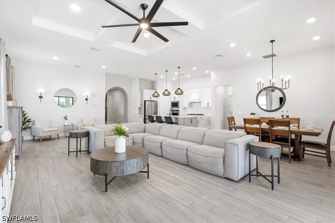
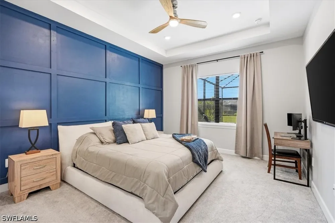
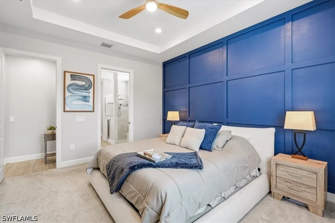
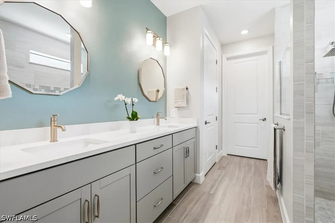
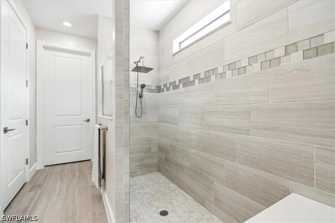
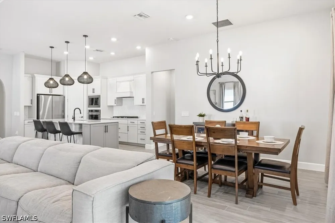
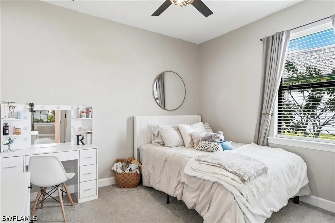
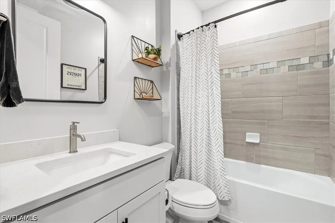
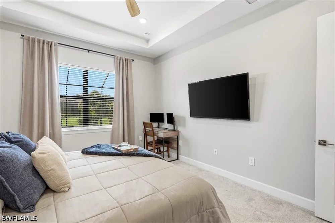
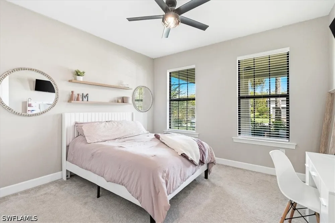
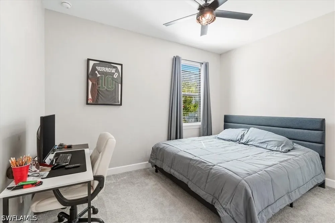
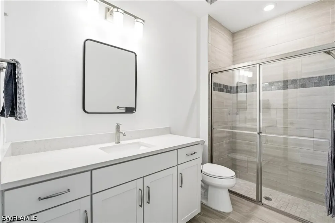
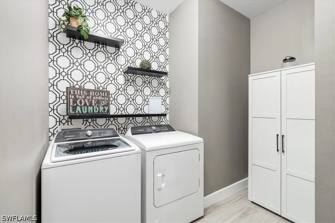
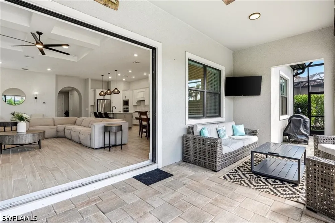
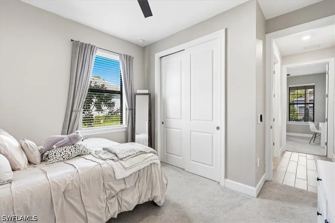
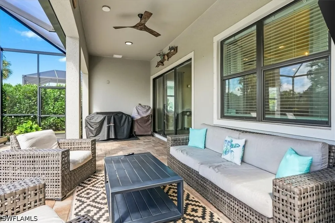
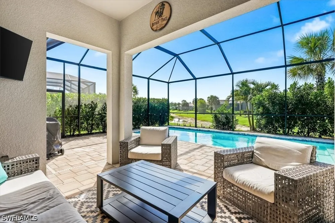
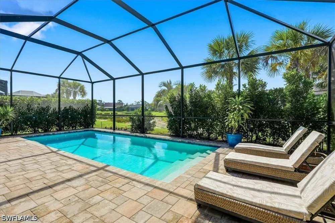
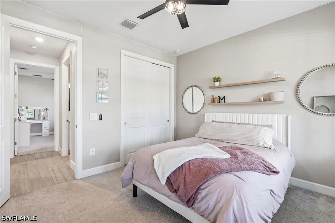
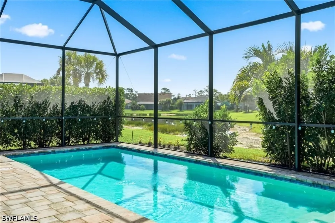
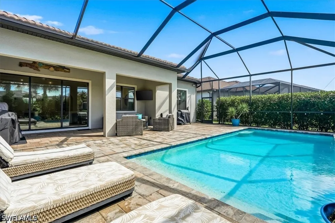
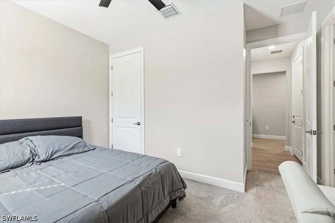
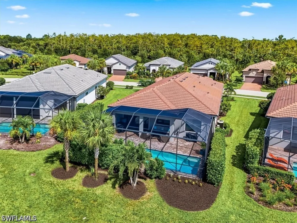
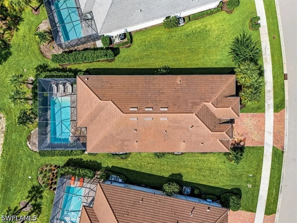
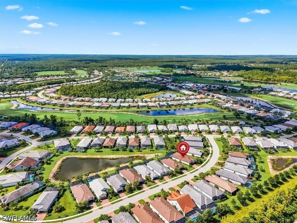
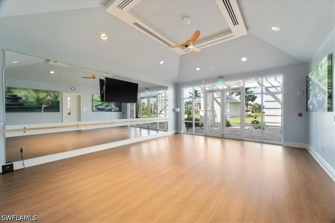
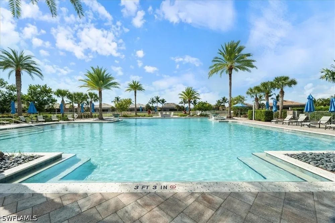
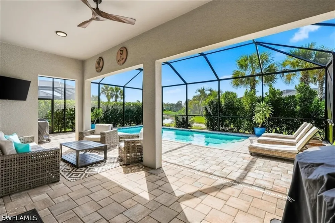
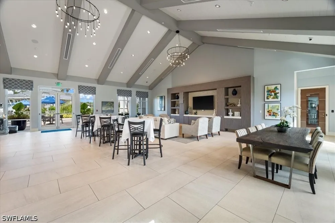
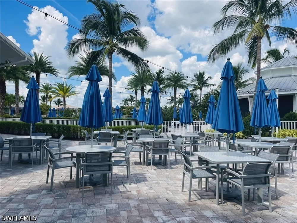
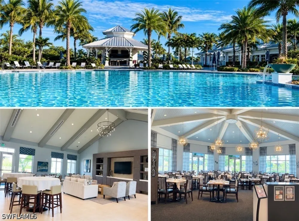
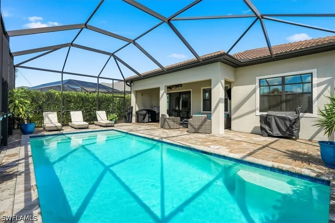
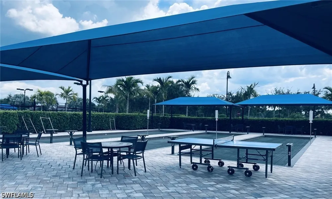
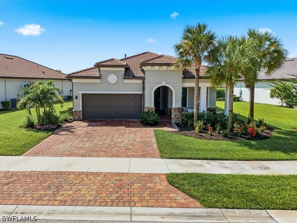
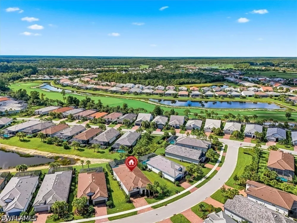
Welcome to your Florida dream home! This stunning 4-bedroom, 3-full-bath Summerwood model offers luxury, comfort and resort-style living. Southern exposure and a partial water view complement the private saltwater pool and screened patio-perfect for relaxing and entertaining. The open floor plan features an extended family room, ideal for gatherings. The gourmet kitchen boasts quartz countertops, soft-close cabinets and pantry, plus natural gas for added convenience. The primary suite offers an oversized shower and walk-in closet, while tray ceilings and recessed lighting add elegant touches throughout. One of the bedrooms offers an en-suite bathroom for your guests. Enjoy exceptional amenities of a resort-style pool, lap pool, tennis, pickleball, bocce, restaurant, poolside bar, luxurious clubhouse, fitness room and a card/hobby room. Located on a Rees Jones-designed golf course with no CDD. HOA includes landscaping. Convenient to shopping, restaurants and I-75 and located in a top-rated school district. Lanai is roughed in already by builder for gas line, vent hood hookup and plumbing where an outdoor kitchen can be installed. Home also has a dedicated hookup connection off the gas meter for the Tri-fuel portable generator to be hooked up to with a dedicated 50-amp plug for whole house feed from the generator and a 30-amp outlet installed for electric car charging. Come and enjoy the Florida lifestyle you've been waiting for!
Property Details
- Interior
- Bedroom On Main Level, Tray Ceilings, Dual Sinks, Eat In Kitchen, Living Dining Room, Main Level Primary, Pantry, Shower Only, S
- Cooling
- 1
- Heating
- Central, Electric
- Cooling Features
- Central Air, Ceiling Fans, Electric
- Bedrooms
- 4
- Bathrooms
- 3.0
- Full Baths
- 3
- View
- Pond,Water
- Lot Features
- Irregular Lot, Other, Sprinklers Automatic
- Stories
- 1
- Lot Description
- Irregular Lot, Other, Sprinklers Automatic
- Pool
- 1
- Pool Description
- Concrete, Electric Heat, Heated, In Ground, Screen Enclosure, Salt Water, Community
- Pool Features
- Concrete, Electric Heat, Heated, In Ground, Screen Enclosure, Salt Water, Community
- Exterior Features
- Sprinkler Irrigation, Patio, Shutters Manual
- Exterior Materials
- Sprinkler Irrigation, Patio, Shutters Manual
- Acres
- 0.0
- Square Feet
- 2250.0
- Lot Size (sqft)
- 0.22
- Parking Features
- Attached, Driveway, Garage, Paved, Garage Door Opener
- Parking
- 1
- Parking Type
- Garage
- Parking Garage Spaces
- 2.0
- Parking Carport Spaces
- 0.0
- Property Type
- Purchase
- Style
- Ranch, One Story
- Property Subtype Additional
- Single Family Residence
- Year Built
- 2023
- Roof
- Tile
- Sewer Information
- Public Sewer
- Utility Source
- Public
- Utility Features
- Cable Available, High Speed Internet Available, Underground Utilities
- Appliances
- Built In Oven, Dryer, Dishwasher, Freezer, Gas Cooktop, Disposal, Microwave, Range, Refrigerator, Self Cleaning Oven, Washer
- Subdivision
- GREYHAWK AT GOLF CLUB OF THE EVERGLADES
- Community Features
- Golf, Gated, Tennis Courts, Street Lights
- Elementary School
- BEAR CREEK
- Middle School
- OAK RIDGE
- High School
- GULF COAST
- County
- Collier
- Region
- Naples
- Original List Price
- $964,900
- Days on Market (Cumulative)
- 4
- Taxes Annual
- $10,795
- HOA
- 1
- HOA Fees
- 1613.0
- Ownership
- Single Family
- MLS #
- 226032215
Location
Legal
IDX information is provided exclusively for personal, non-commercial use, and may not be used for any purpose other than to identify prospective properties consumers may be interested in purchasing. Information is deemed reliable but not guaranteed.
Provided By
Listed by Charlie Wallen (#N522189)
Listing Office: Naples Flat Fee Realty LLC (#NFEE)