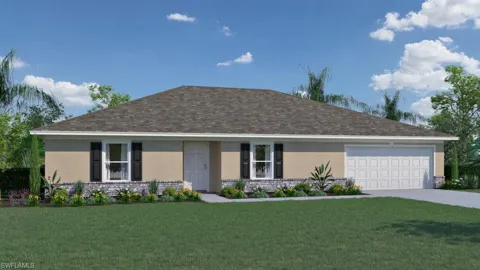
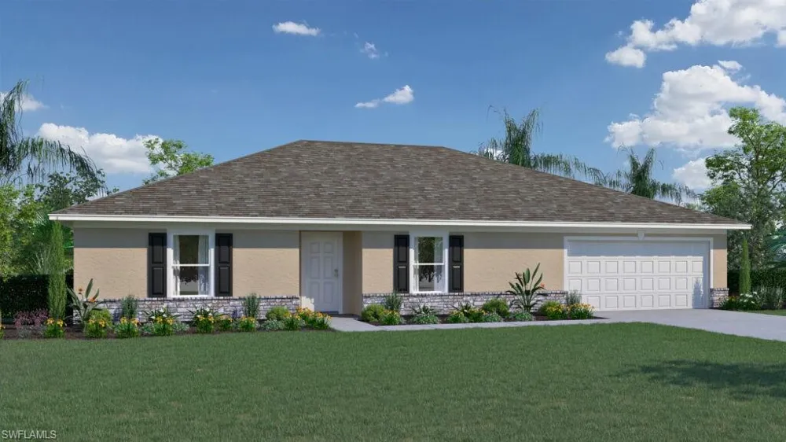
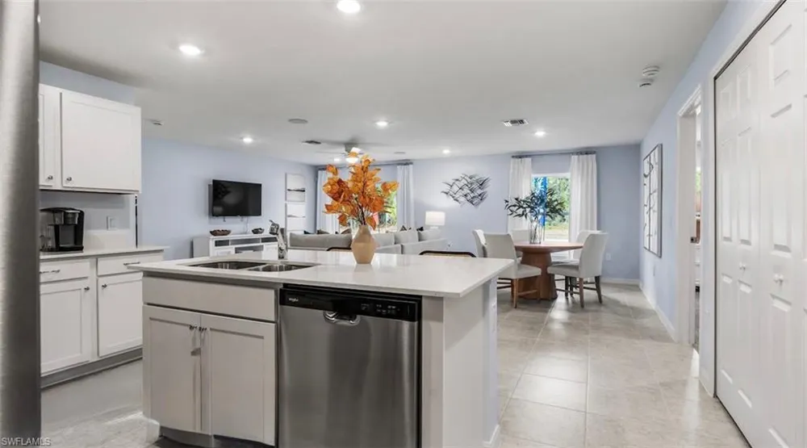
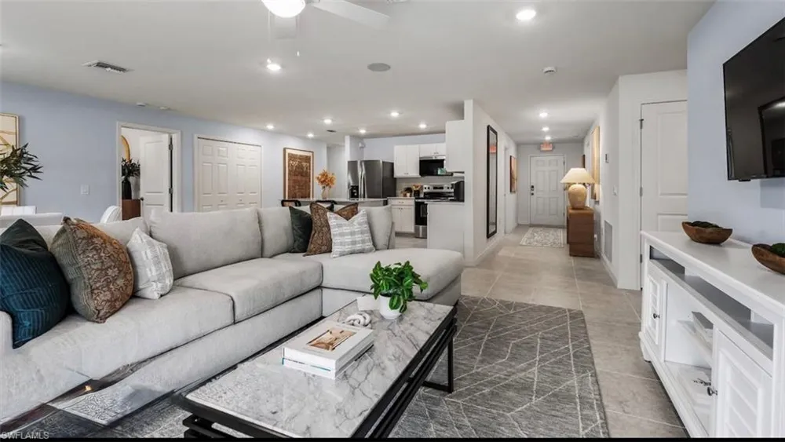
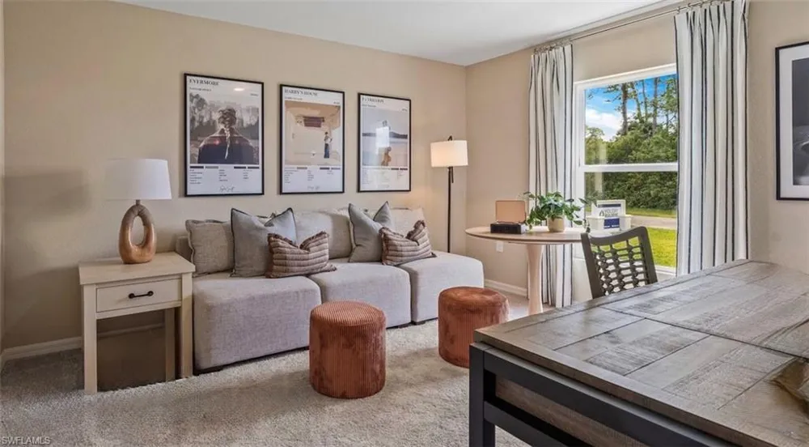
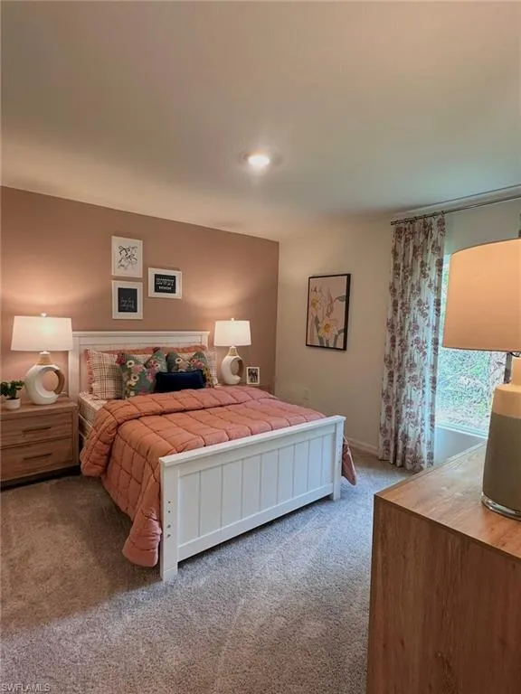
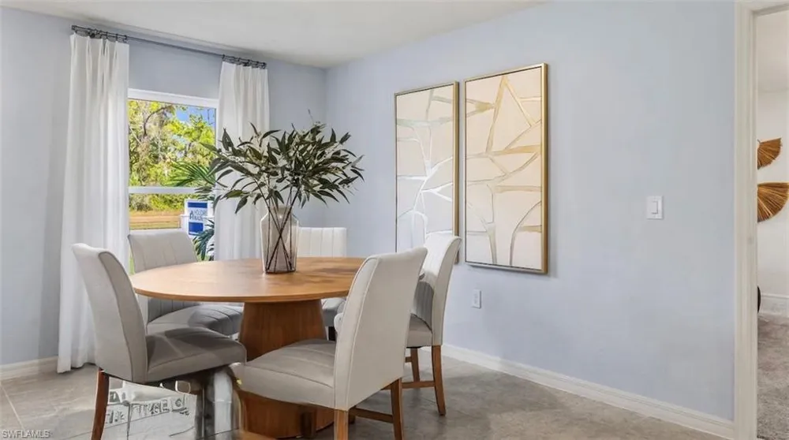
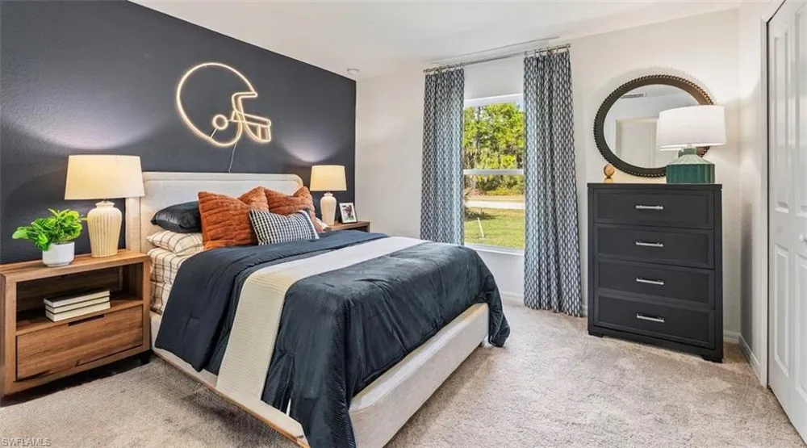
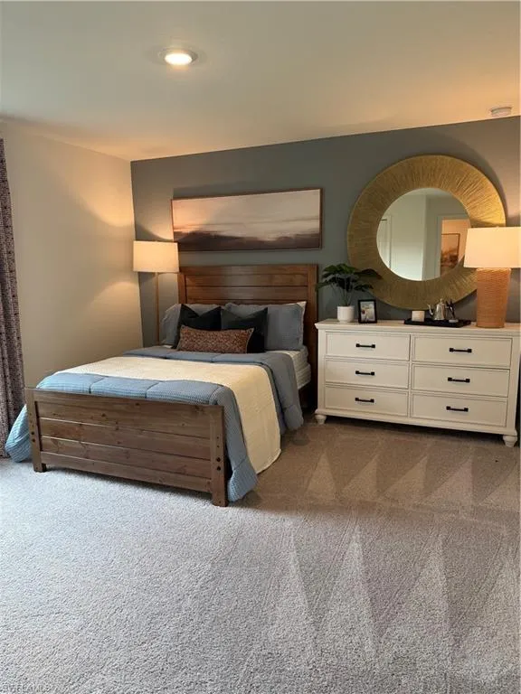
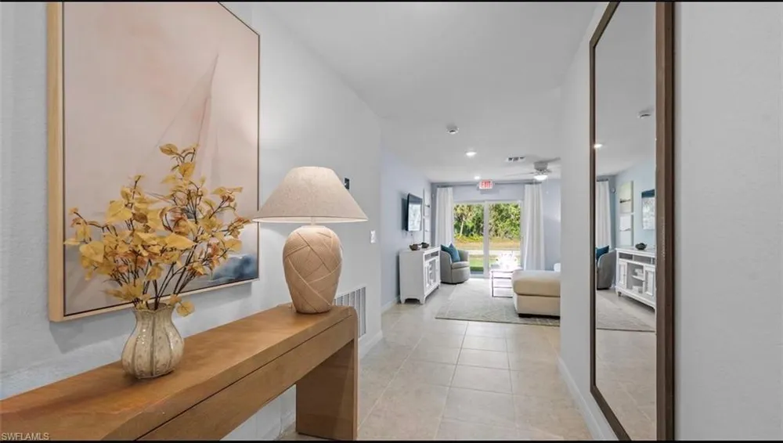
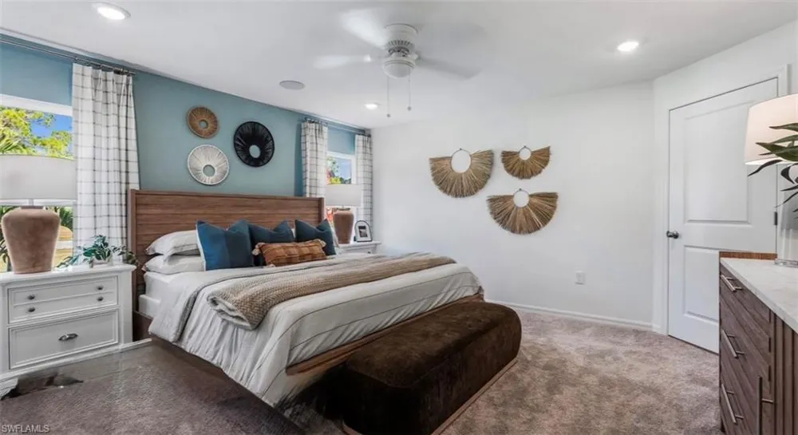
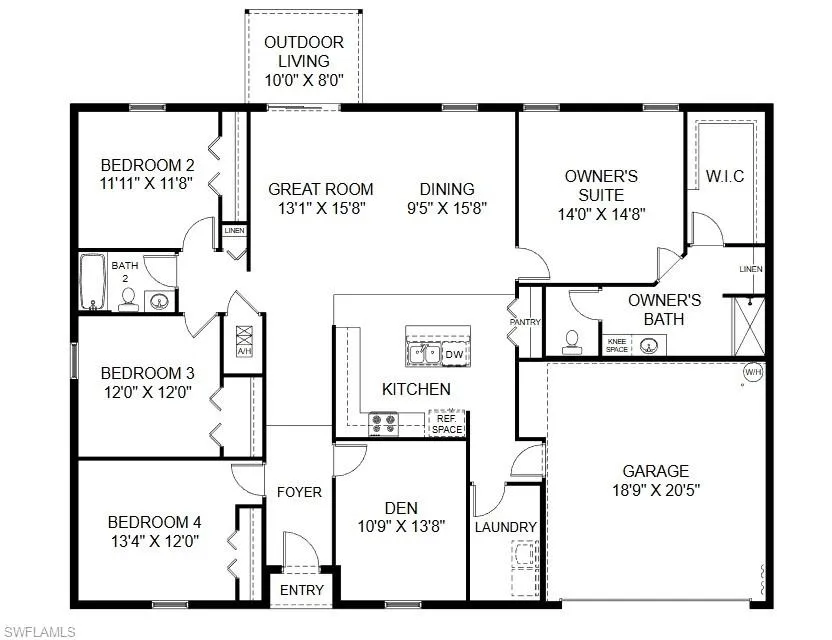
The MAJESTIC floor plan has four bedrooms and a den, two full bathrooms, a two-car garage, and 2134 square feet of living space. An island-design kitchen overlooks the spacious Great Room, which offers plenty of room for gathering and entertaining. The den is located at the front of the home. The MAJESTIC is a split floor plan with three bedrooms on one side of the home and the owner's suite on the other side. The MAJESTIC also comes with one full year of builders non-transferable coverage and a 10-year limited structural warranty. Tile floors in all main areas, quartz countertops in kitchen and baths, truss covered rear lanai, stone accent front and double sinks primary bath!
Property Details
- Interior
- Pantry
- Cooling
- 1
- Heating
- Central Electric
- Cooling Features
- Central Electric
- Bedrooms
- 4
- Bathrooms
- 2.0
- Full Baths
- 2
- View
- Trees/Woods
- Lot Features
- Regular
- Stories
- 1
- Lot Description
- Regular
- Acres
- 0.0
- Square Feet
- 2134
- Lot Size (sqft)
- 0.23
- Parking Features
- Attached
- Parking
- 1
- Parking Spaces
- 2
- Parking Type
- Garage
- Parking Garage Spaces
- 2
- Property Type
- Purchase
- Style
- Traditional, Single Family
- Year Built
- 2027
- Foundation
- Concrete Block
- Roof
- Shingle
- Sewer Information
- Septic Tank
- Utility Source
- Well
- Appliances
- Dishwasher, Microwave, Range
- Subdivision
- PORT LABELLE
- County
- Hendry
- Region
- LABELLE
- Original List Price
- $341,000
- Taxes Annual
- $411
Location
Legal
The source of this real property information is the copyrighted and proprietary database compilation of the Naples MLS. Copyright 2026 Naples MLS. All rights reserved. The accuracy of this information is not warranted or guaranteed. This information should be independently verified if any person intends to engage in a transaction in reliance upon it.
Provided By
Listed by Trish Lohela (#P3291188)
Listing Office: Holiday Builders of the Gulf C (#FHBMB)