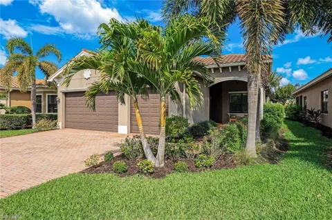
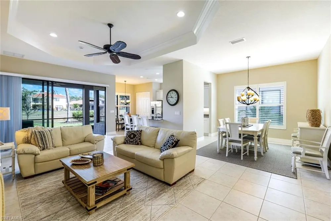
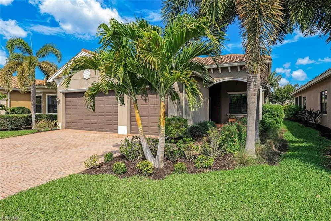
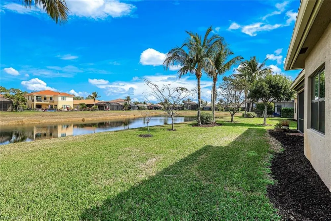
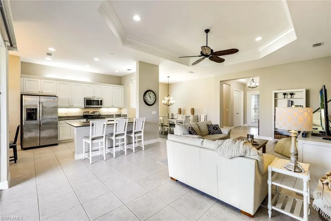
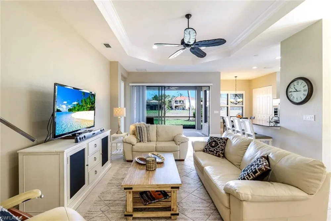
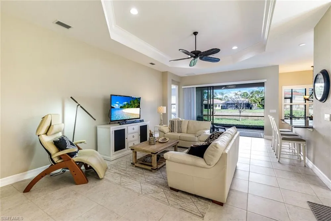
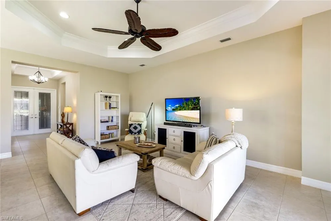
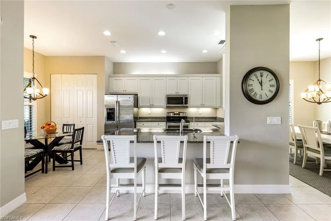
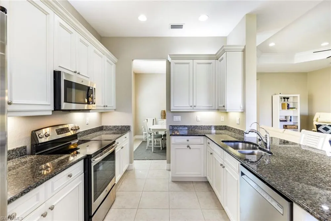
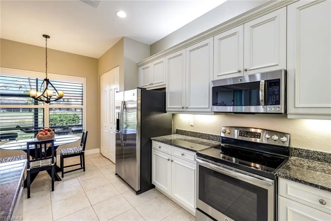
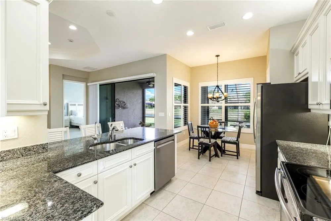
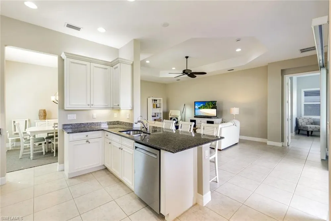
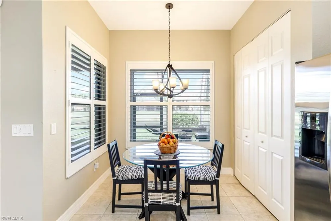
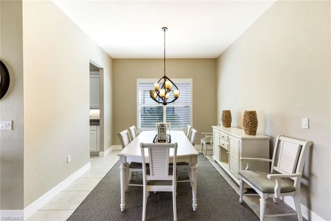
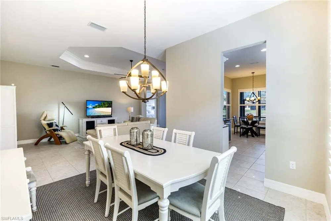
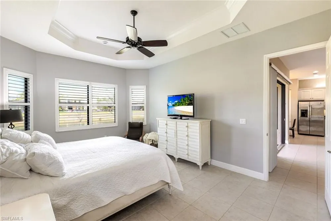
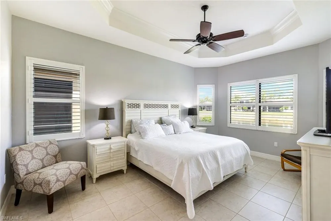
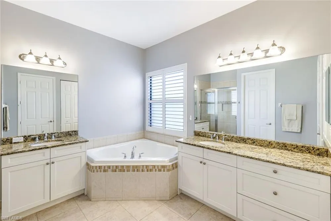
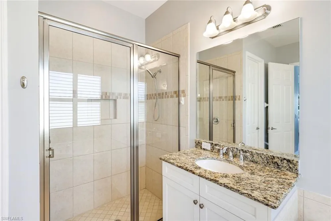
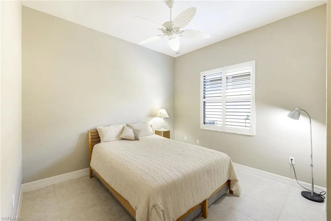
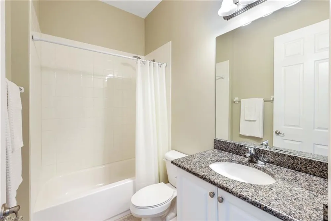
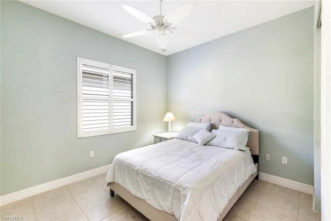
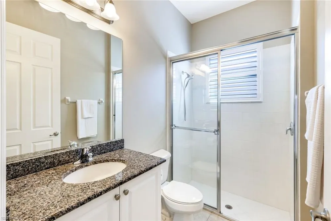
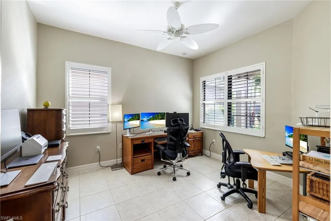
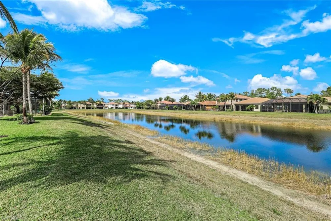
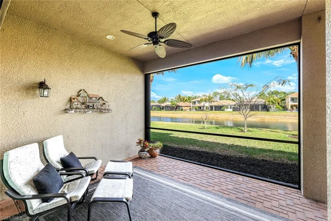
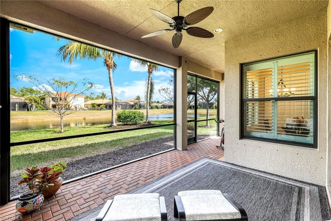
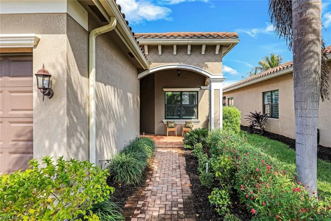
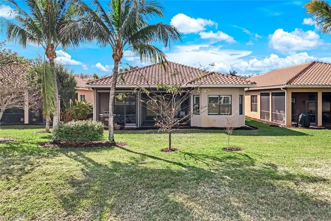
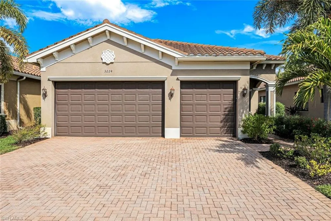
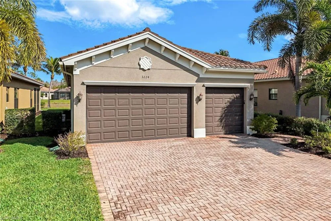
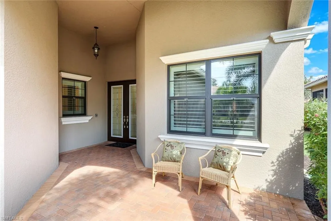
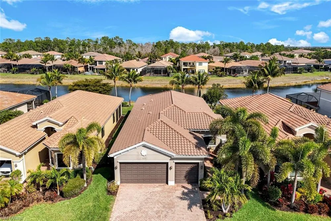
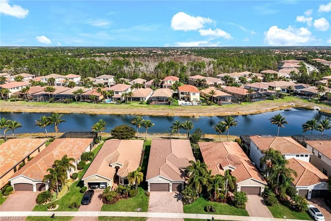
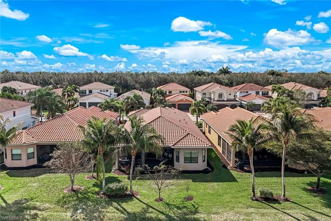
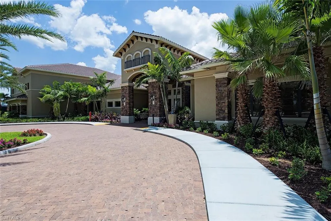
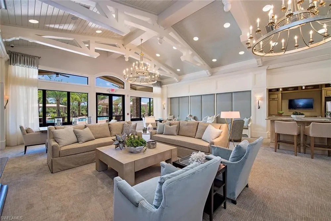
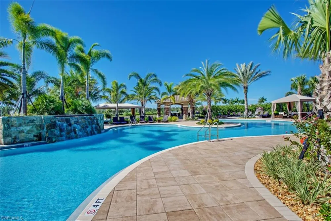
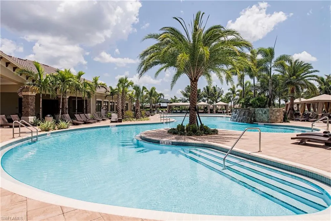
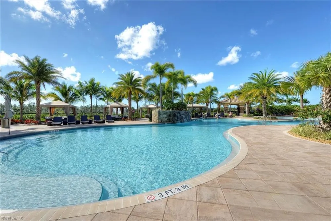
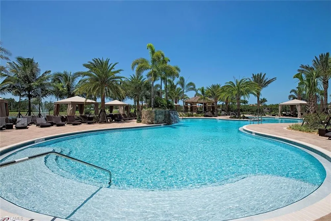
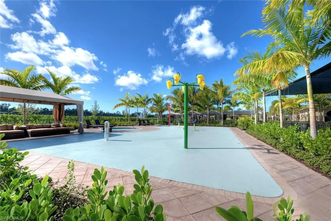
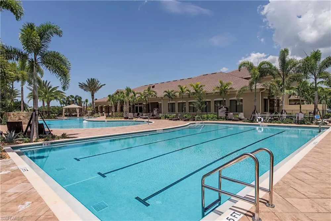
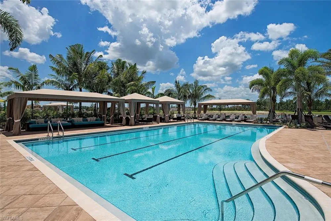
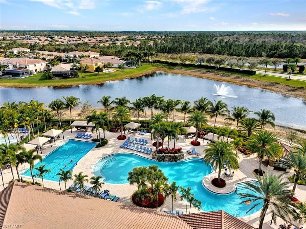
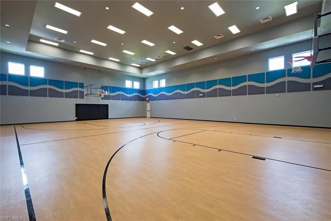
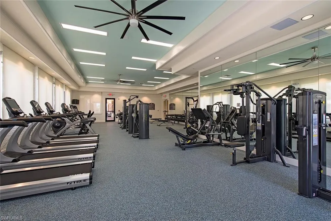
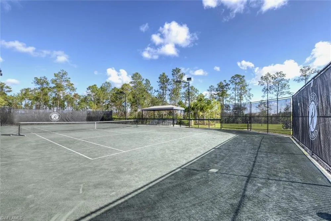
Paradise feels close at hand in this beautifully maintained Cabernet floor plan, perfectly positioned on a serene lakefront homesite in Riverstone. From the moment you step through the door, sparkling water views draw your eye beyond the main living spaces, creating a tranquil backdrop. The screened lanai becomes a natural extension of the home—ideal for morning coffee, alfresco dinners with friends, or relaxed evenings enjoying warm Gulf breezes. Designed for both entertaining and everyday ease, the open-concept layout seamlessly connects the great room, formal dining area, breakfast nook, and gourmet kitchen. The kitchen is appointed with upgraded white cabinetry, granite countertops, stainless steel appliances, reverse-osmosis water at the sink, and subtle accent lighting that adds warmth and dimension. The primary suite offers a peaceful retreat with calming lake views, dual walk-in closets (including one with custom built-in), and a spacious ensuite bath. Two additional bedrooms, three full baths, and a versatile den provide flexibility for guests, hobbies, or a dedicated home office. Thoughtful upgrades throughout include easy-care tile flooring, plantation shutters, crown molding, designer lighting and fans, a Kinetico whole-home water treatment system, decorative impact-glass front door, and a garage complete with overhead storage and utility sink. Electric hurricane screens enclose the lanai at the touch of a button, delivering protection, privacy, and peace of mind. The expansive backyard offers ample room to design your own tropical oasis with a custom pool, specifically tailored to your vision of SWFL living. Located in Riverstone, a vibrant, vacation-inspired community for all ages in North Naples, just minutes from I-75 and zoned for A-rated schools. Residents enjoy a fitness center, social hall, resort-style pool, lap pool, spa, five lighted tennis courts, outdoor basketball and pickleball, a full indoor basketball court, tot lot, children’s water play area, game room, and an activities coordinator; making it easy to meet new friends. This home offers a wonderful opportunity to embrace lakefront serenity, active living, and the very best of the Naples lifestyle.
Property Details
- Interior
- Coffered Ceiling(s), Foyer, French Doors, Pantry, Smoke Detectors, Walk-In Closet(s), Window Coverings
- Cooling
- 1
- Heating
- Central Electric
- Cooling Features
- Ceiling Fan(s), Central Electric
- Bedrooms
- 3
- Bathrooms
- 3.0
- Full Baths
- 3
- View
- Lake
- Lot Features
- Regular
- Stories
- 1
- Lot Description
- Regular
- Pool Description
- Community
- Pool Features
- Community
- Exterior Features
- Screened Lanai/Porch
- Exterior Materials
- Screened Lanai/Porch
- Pool Shared
- 1
- Acres
- 0.0
- Square Feet
- 2162
- Lot Size (sqft)
- 0.23
- Parking Features
- Driveway Paved, Attached
- Parking
- 1
- Parking Spaces
- 3
- Parking Type
- Driveway
- Parking Garage Spaces
- 3
- Property Type
- Purchase
- Style
- Ranch, Single Family
- Year Built
- 2015
- Foundation
- Concrete Block
- Roof
- Tile
- Utility Source
- Central
- Appliances
- Dishwasher, Disposal, Dryer, Microwave, Range, Refrigerator, Washer, Water Treatment Owned
- Subdivision
- Riverstone
- Community Features
- Clubhouse, Pool, Fitness Center, Sidewalks, Street Lights, Tennis Court(s), Gated
- Elementary School
- LAUREL OAK ELEMENTARY
- Middle School
- OAKRIDGE MIDDLE
- High School
- AUBREY ROGERS HS
- County
- Collier
- Region
- NAPLES
- Original List Price
- $775,000
- Taxes Annual
- $4,276
- HOA
- 1
- HOA Fees
- 6060
Location
Legal
The source of this real property information is the copyrighted and proprietary database compilation of the Naples MLS. Copyright 2026 Naples MLS. All rights reserved. The accuracy of this information is not warranted or guaranteed. This information should be independently verified if any person intends to engage in a transaction in reliance upon it.
Provided By
Listed by Nicola Wakelin (#N624915)
Listing Office: John R Wood Properties (#WOOD27)