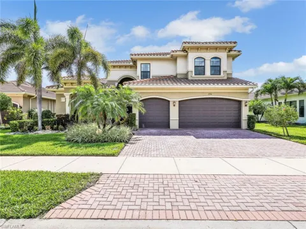
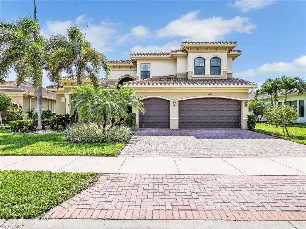
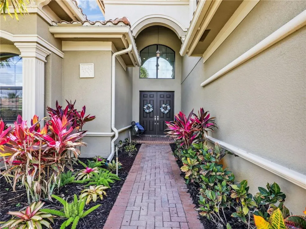
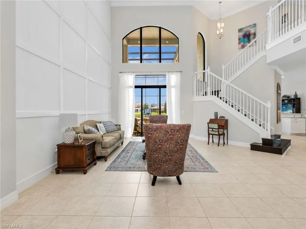
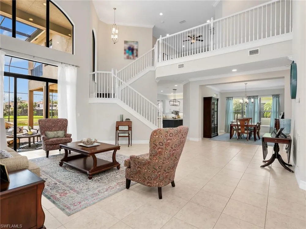
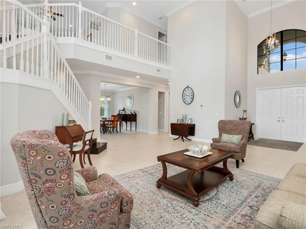
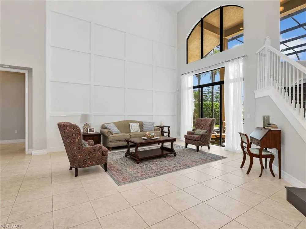
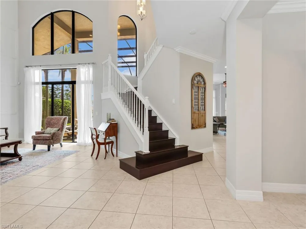
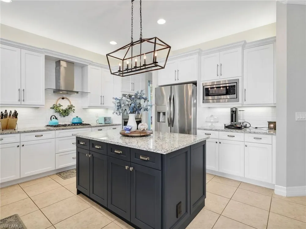
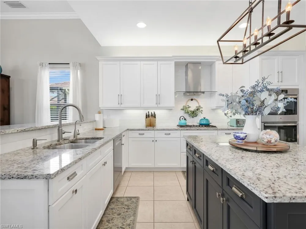
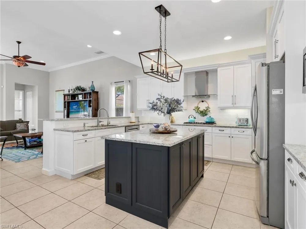
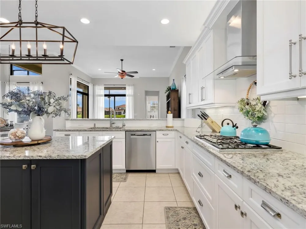
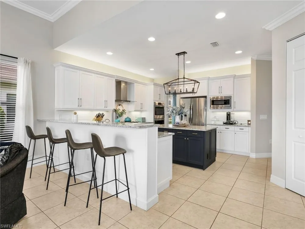
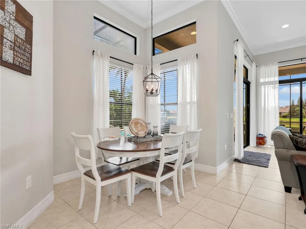
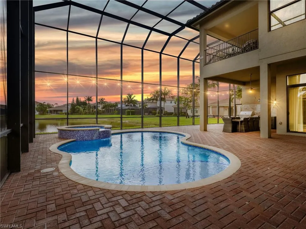
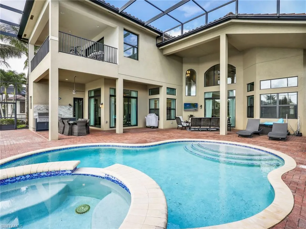
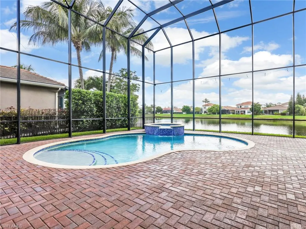
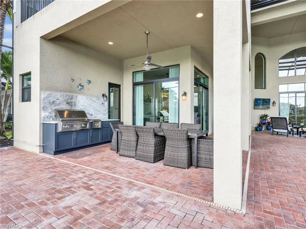
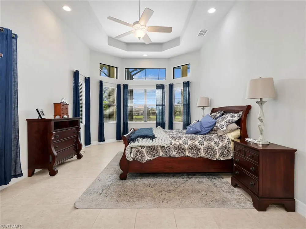
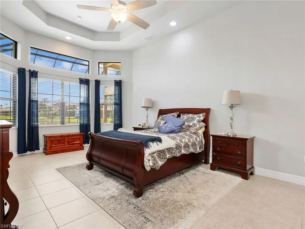
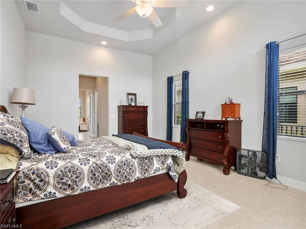
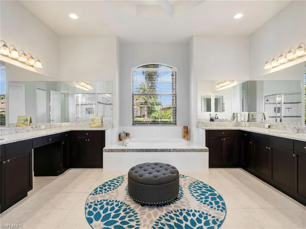
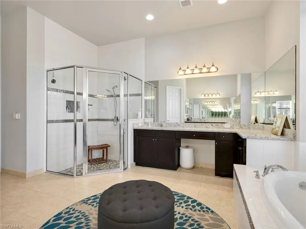
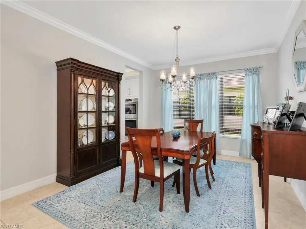
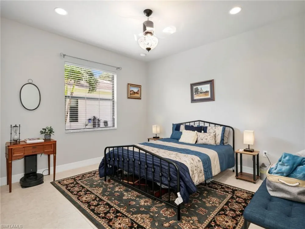
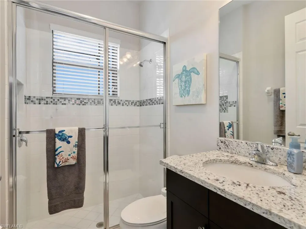
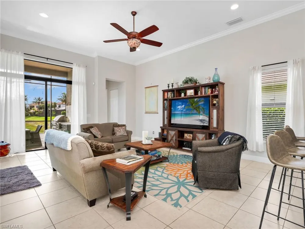
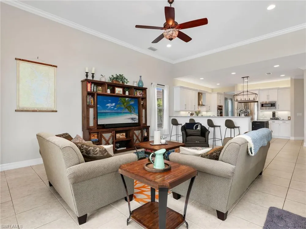
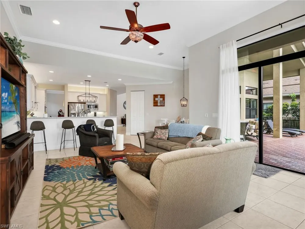
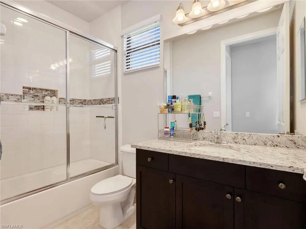
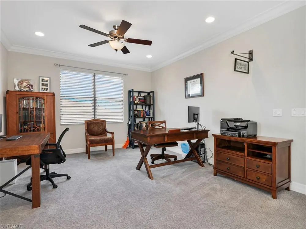
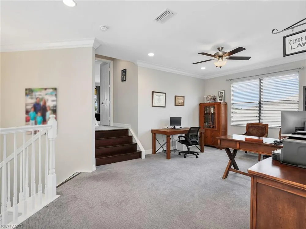
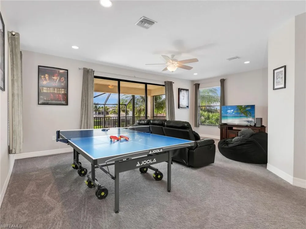
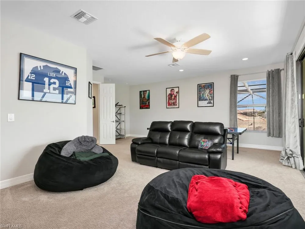
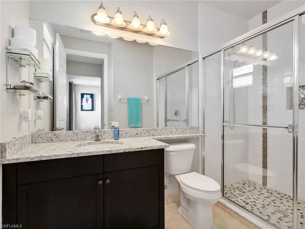
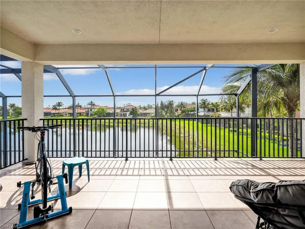
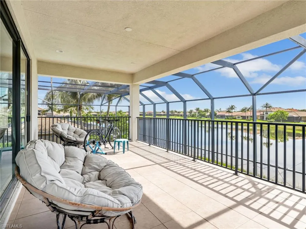
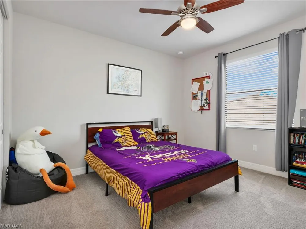
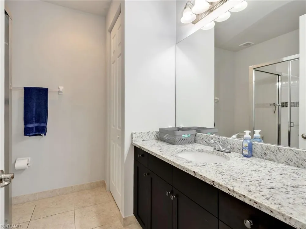
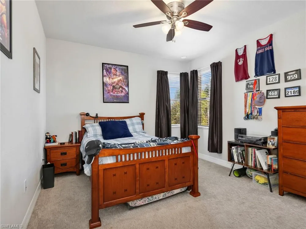
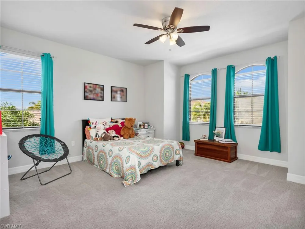
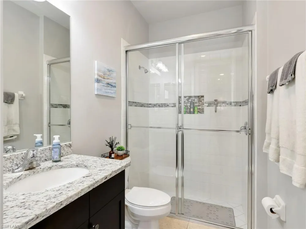
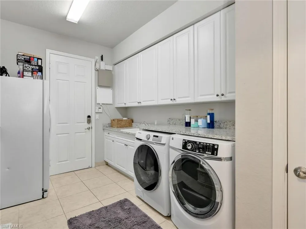
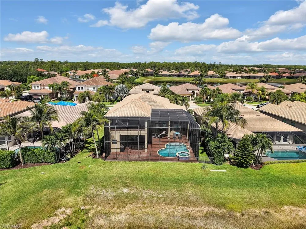
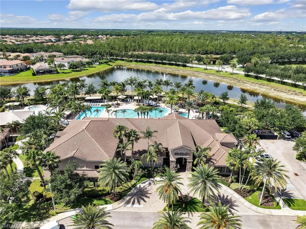
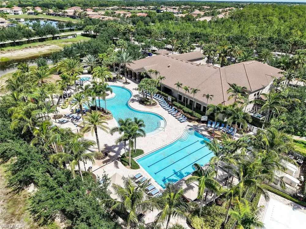
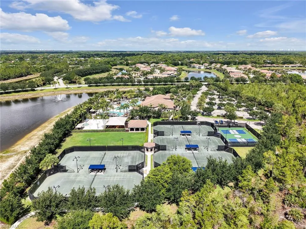
Welcome to this exceptional "Dubonnet Grande" model nearly 5,000-square-foot estate offering the perfect blend of luxury, functionality, and modern upgrades. Featuring 6 spacious bedrooms, a versatile loft, 6 full bathrooms, and a 3-car garage, this impressive residence is designed for both comfortable living and elegant entertaining. From the moment you step inside, you'll be captivated by the soaring 20-foot ceilings that create a dramatic and grand entrance filled with natural light. The thoughtfully designed floor plan includes a luxurious first-floor primary suite, providing privacy and convenience. The recently renovated kitchen is a standout feature, boasting premium finishes and a natural gas stove—a rare and highly sought-after upgrade unique to this neighborhood. The home seamlessly transitions to outdoor living with a fully equipped outdoor kitchen, perfect for entertaining family and friends year-round. Upstairs, the sixth bedroom offers a private balcony overlooking the tranquil lake, creating the perfect retreat to enjoy morning coffee or stunning sunset views. Additional premium features include 500 gallon propane tank, impact-resistant windows and doors, a whole-house generator for peace of mind, and a whole-house water filtration system. Major mechanical updates have already been completed, including all three A/C units replaced in 2023 and a new water heater installed in 2024. Combining size, luxury, and an extensive list of upgrades, this move-in-ready lakefront residence presents a rare opportunity to own one of the most desirable homes in the community that has impressively low HOA fees for such an extensive lifestyle offering. As a resident enjoy the state of the art fitness center, resort style pool, lap pool, pickleball and tennis courts along with a playground and splash for kids.
Property Details
- Interior
- Foyer, Pantry, Smoke Detectors, Tray Ceiling(s), Volume Ceiling, Walk-In Closet(s), Window Coverings
- Cooling
- 1
- Heating
- Central Electric
- Cooling Features
- Central Electric
- Bedrooms
- 6
- Bathrooms
- 6.0
- Full Baths
- 6
- View
- Lake
- Lot Features
- Oversize
- Stories
- 2
- Lot Description
- Oversize
- Pool
- 1
- Pool Description
- Community, Pool/Spa Combo, Concrete, Electric Heat, Pool Bath, Salt Water, Screen Enclosure
- Pool Features
- Community, Pool/Spa Combo, Concrete, Electric Heat, Pool Bath, Salt Water, Screen Enclosure
- Exterior Features
- Screened Balcony, Screened Lanai/Porch, Outdoor Kitchen
- Exterior Materials
- Screened Balcony, Screened Lanai/Porch, Outdoor Kitchen
- Pool Shared
- 1
- Acres
- 0.0
- Square Feet
- 4742
- Lot Size (sqft)
- 0.25
- Parking Features
- Attached
- Parking
- 1
- Parking Spaces
- 3
- Parking Type
- Garage
- Parking Garage Spaces
- 3
- Property Type
- Purchase
- Style
- Two Story, Single Family
- Year Built
- 2017
- Foundation
- Concrete Block
- Roof
- Tile
- Utility Source
- Central
- Appliances
- Gas Cooktop, Dishwasher, Disposal, Double Oven, Dryer, Microwave, Refrigerator, Washer
- Gas
- Propane
- Subdivision
- Riverstone
- Community Features
- Clubhouse, Park, Pool, Fitness Center, Sidewalks, Street Lights, Tennis Court(s), Gated
- Elementary School
- LAUREL OAK ELEMENTARY SCHOOL
- Middle School
- OAKRIDGE MIDDLE SCHOOL
- High School
- AUBREY ROGERS HIGH SCHOOL
- County
- Collier
- Region
- NAPLES
- Original List Price
- $1,800,000
- Taxes Annual
- $9,352
- HOA
- 1
- HOA Fees
- 6060
Location
Legal
The source of this real property information is the copyrighted and proprietary database compilation of the Naples MLS. Copyright 2026 Naples MLS. All rights reserved. The accuracy of this information is not warranted or guaranteed. This information should be independently verified if any person intends to engage in a transaction in reliance upon it.
Last Updated: Sep 13, 2026 6:20 AM. Source: NAPLESMLS
Provided By
Listed by Carlos Miranda, Jr. (#N630120), Email: cmirand7@gmail.com
Listing Office: William Raveis Real Estate (#NWRF5)