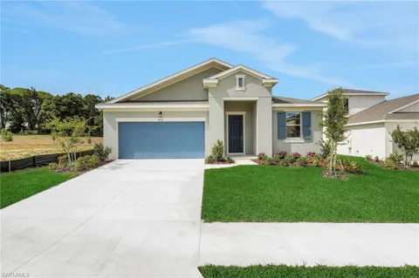
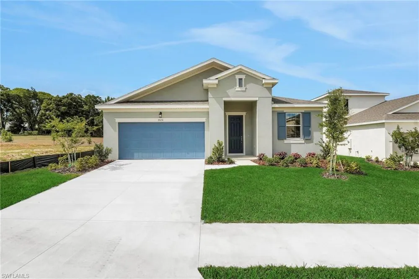
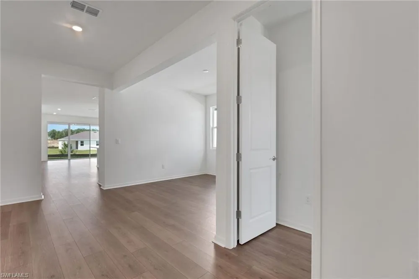
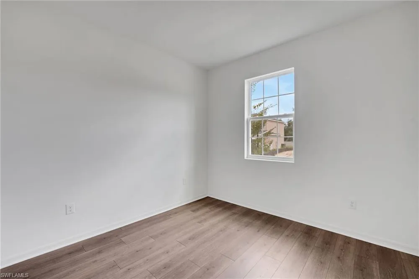
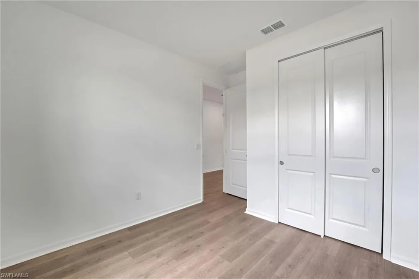
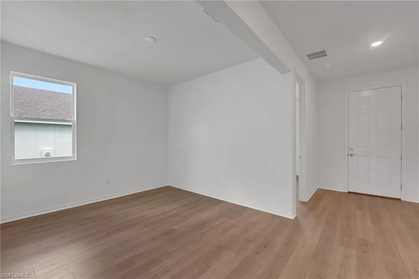
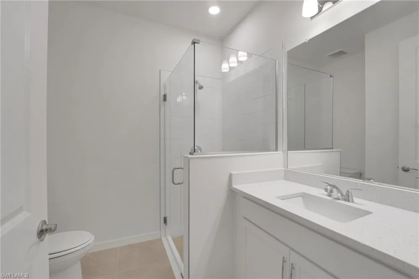
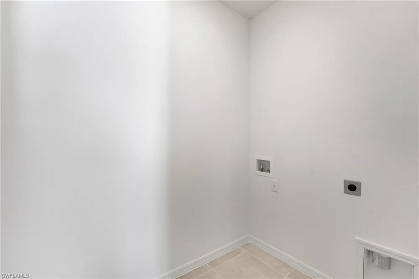
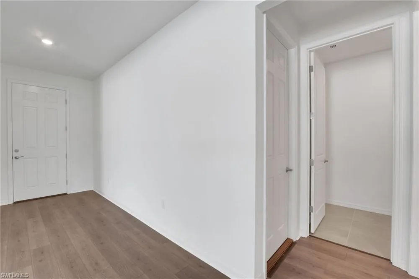
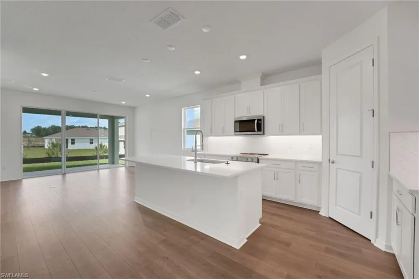
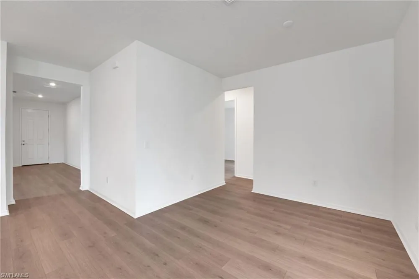
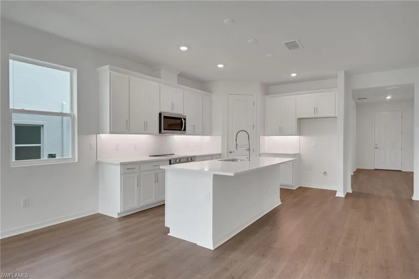
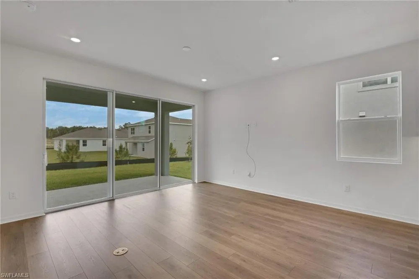
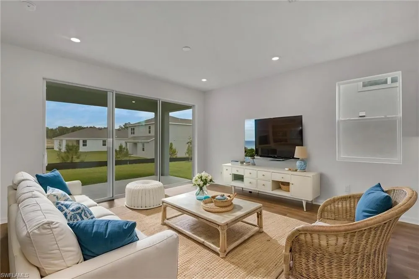
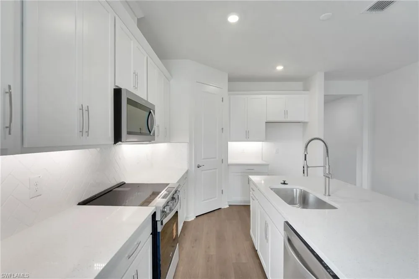
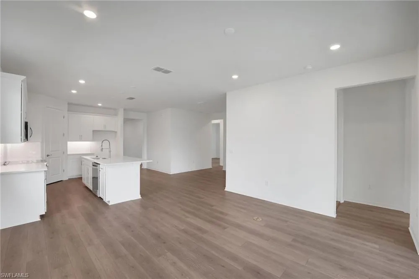
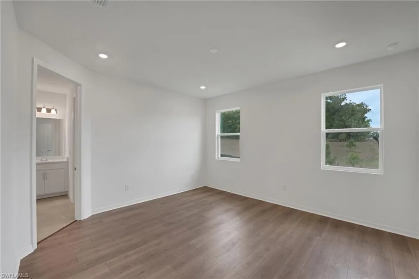
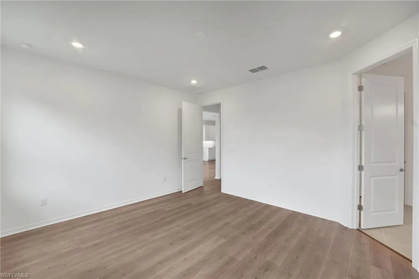
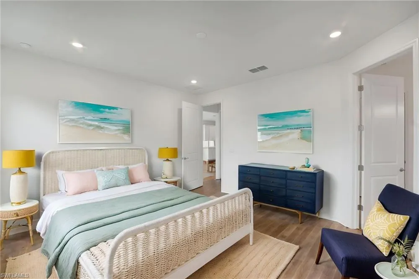
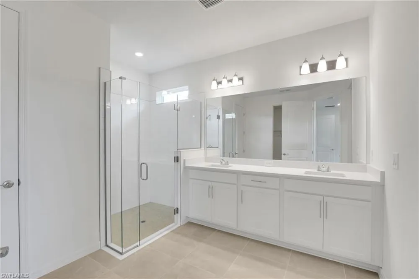
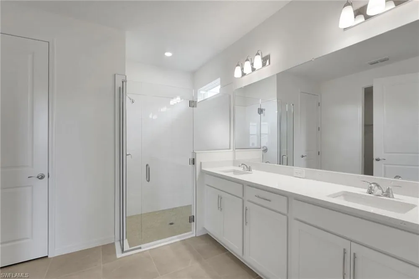
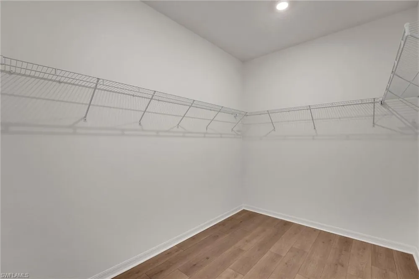
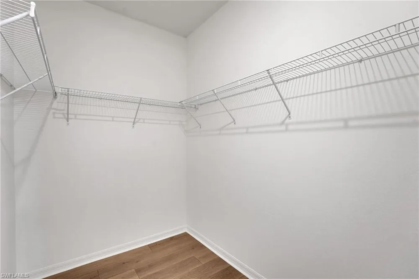
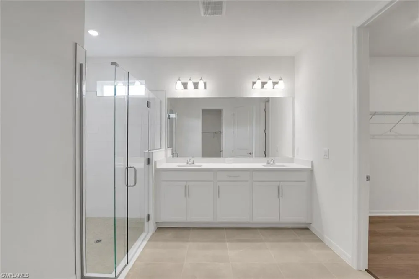
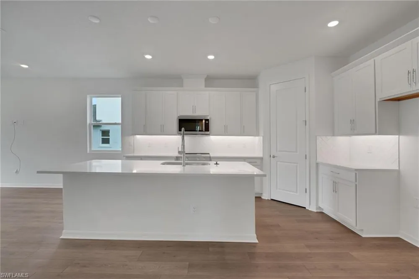
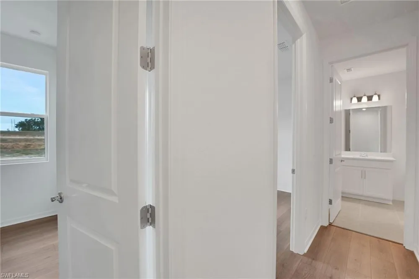
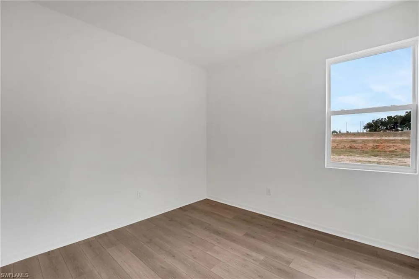
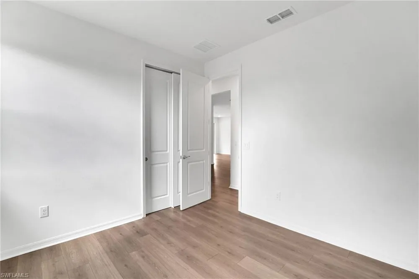
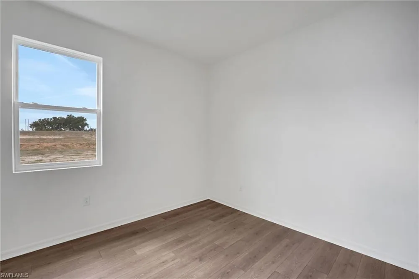
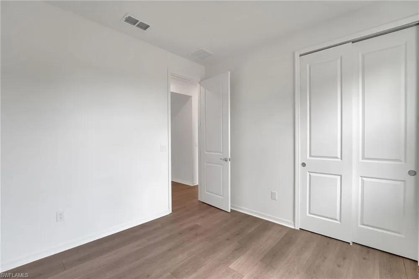
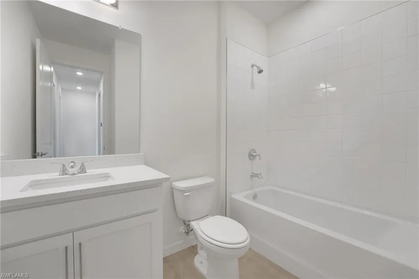
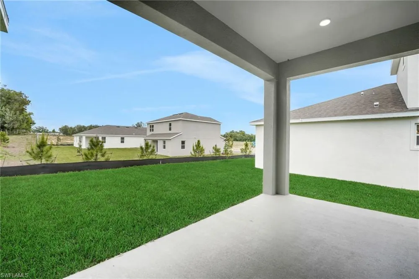
Virtually Staged. The Lucca floor plan offers 2,111 square feet of beautifully designed single-story living space. This home features 4 spacious bedrooms and 3 full bathrooms, providing comfort and flexibility for families or guests. The open-concept layout includes a large family room, dining area, and a well-appointed kitchen with a center island and walk-in pantry—ideal for entertaining and daily living. The KitchenAid gourmet appliance package upgrade provides style and efficiency when entertaining guests or cooking for the entire gang. The private primary suite features generous separate walk-in closets and a luxurious bathroom with dual vanities and a walk-in shower. Two additional bedrooms each have access to their own full baths. A covered lanai and 2-car garage complete this versatile and stylish floor plan.
Property Details
- Interior
- Smoke Detectors, Walk-In Closet(s)
- Cooling
- 1
- Heating
- Central Electric, Heat Pump
- Cooling Features
- Central Electric
- Bedrooms
- 4
- Bathrooms
- 3.0
- Full Baths
- 3
- Lot Features
- Regular
- Stories
- 1
- Lot Description
- Regular
- Pool Description
- Community
- Pool Features
- Community
- Pool Shared
- 1
- Acres
- 0.0
- Square Feet
- 2111
- Lot Size (sqft)
- 0.015
- Parking Features
- Driveway Paved, Attached
- Parking
- 1
- Parking Spaces
- 2
- Parking Type
- Driveway
- Parking Garage Spaces
- 2
- Property Type
- Purchase
- Style
- Ranch, Traditional, Single Family
- Year Built
- 2026
- Foundation
- Concrete Block
- Roof
- Shingle
- Utility Source
- Central
- Appliances
- Dishwasher, Disposal, Microwave, Range
- Subdivision
- TURNLEAF
- Community Features
- Clubhouse, Park, Pool, Fitness Center, Sidewalks
- Elementary School
- East
- Middle School
- Punta Gorda
- High School
- Charlotte
- County
- Charlotte
- Region
- PUNTA GORDA
- Original List Price
- $367,990
- Taxes Annual
- $2,279
- HOA
- 1
- HOA Fees
- 274
Location
Legal
The source of this real property information is the copyrighted and proprietary database compilation of the Naples MLS. Copyright 2026 Naples MLS. All rights reserved. The accuracy of this information is not warranted or guaranteed. This information should be independently verified if any person intends to engage in a transaction in reliance upon it.
Last Updated: Sep 13, 2026 6:20 AM. Source: NAPLESMLS
Provided By
Listed by Nancy Pruitt (#P3227493), Email: NancyPruitt1@gmail.com
Listing Office: Olympus Executive Realty Inc (#PO16073)